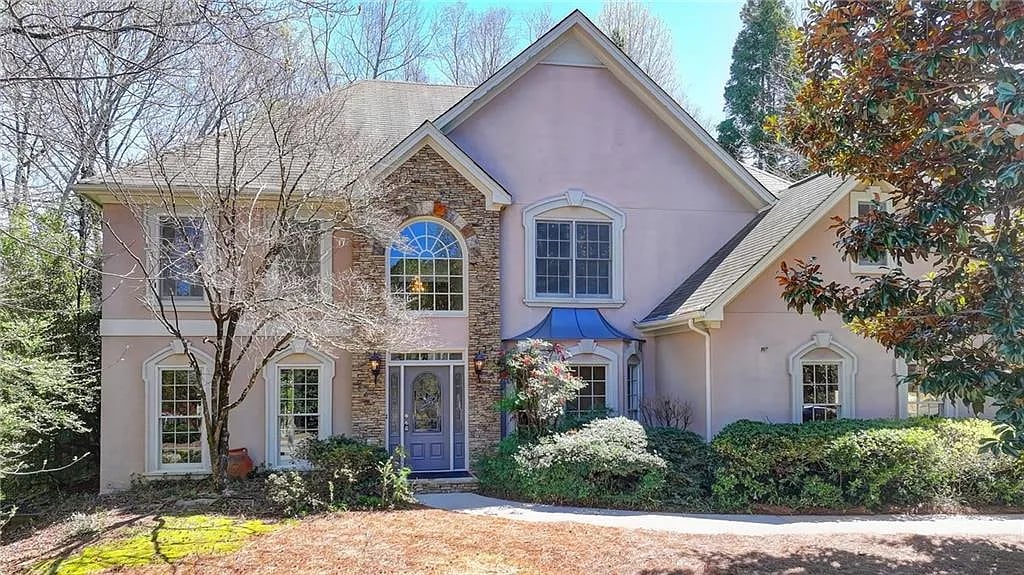
Two-story pink stucco home with stone accents, blue shutters, and a blue entry awning.
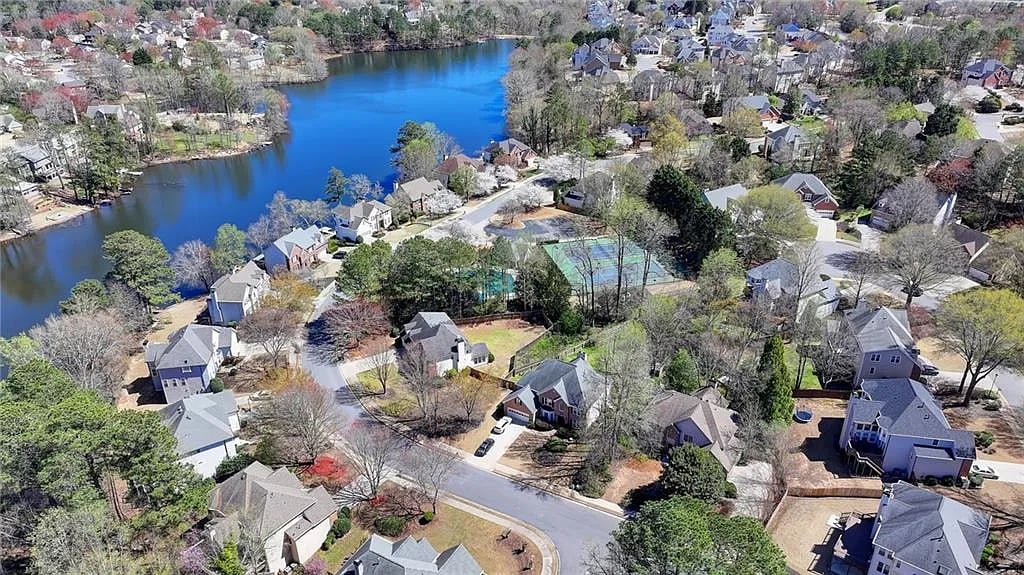
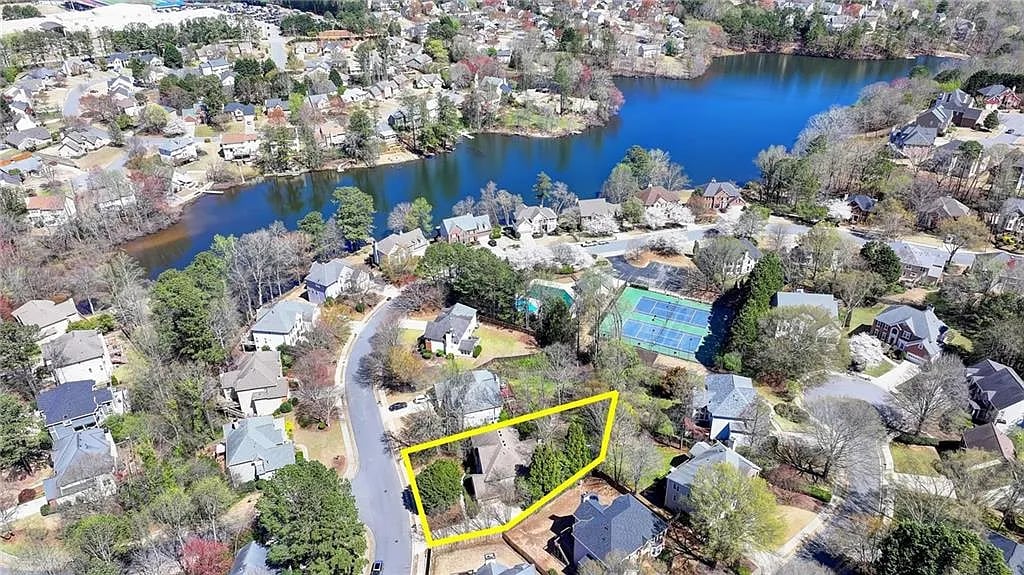
Aerial neighborhood view with homes around a lake and a tennis court.
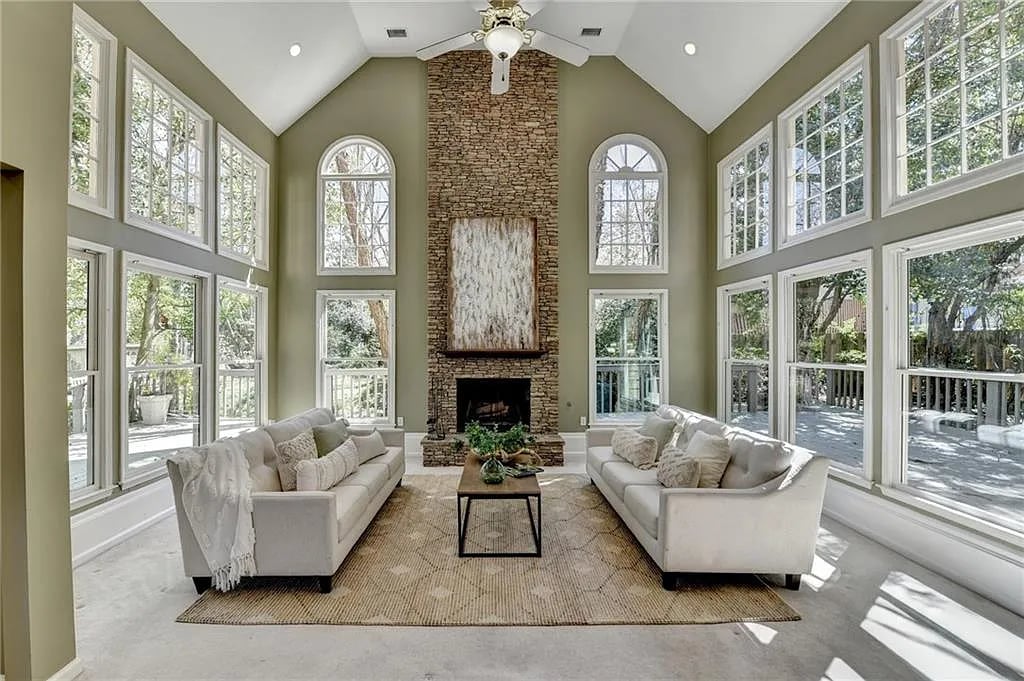
Living room with vaulted ceiling, tall windows, stone fireplace, and two white sofas.
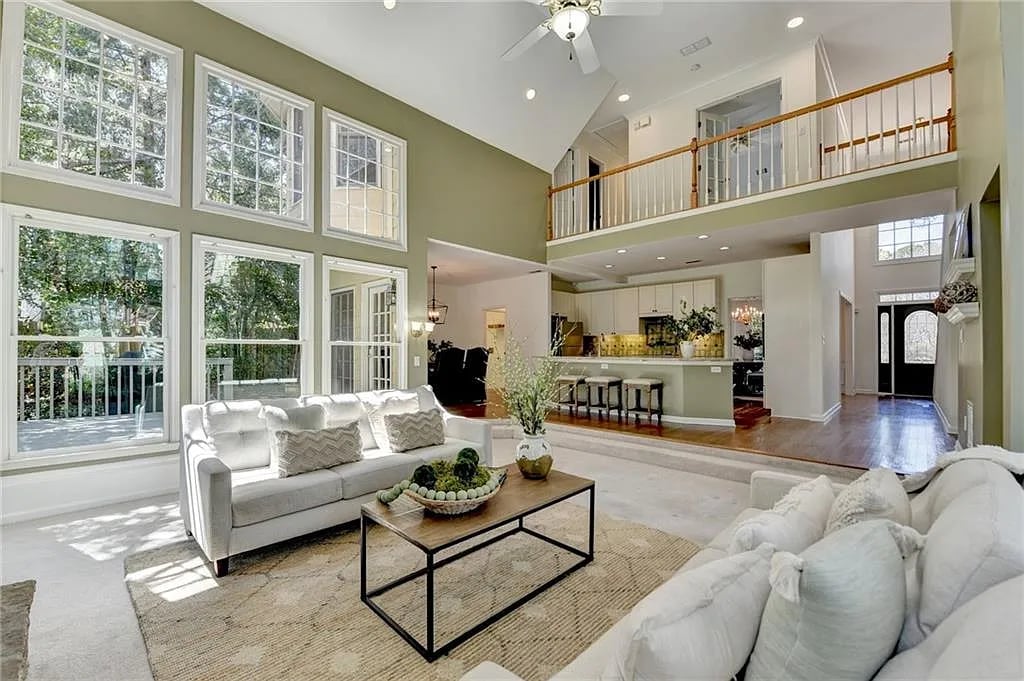
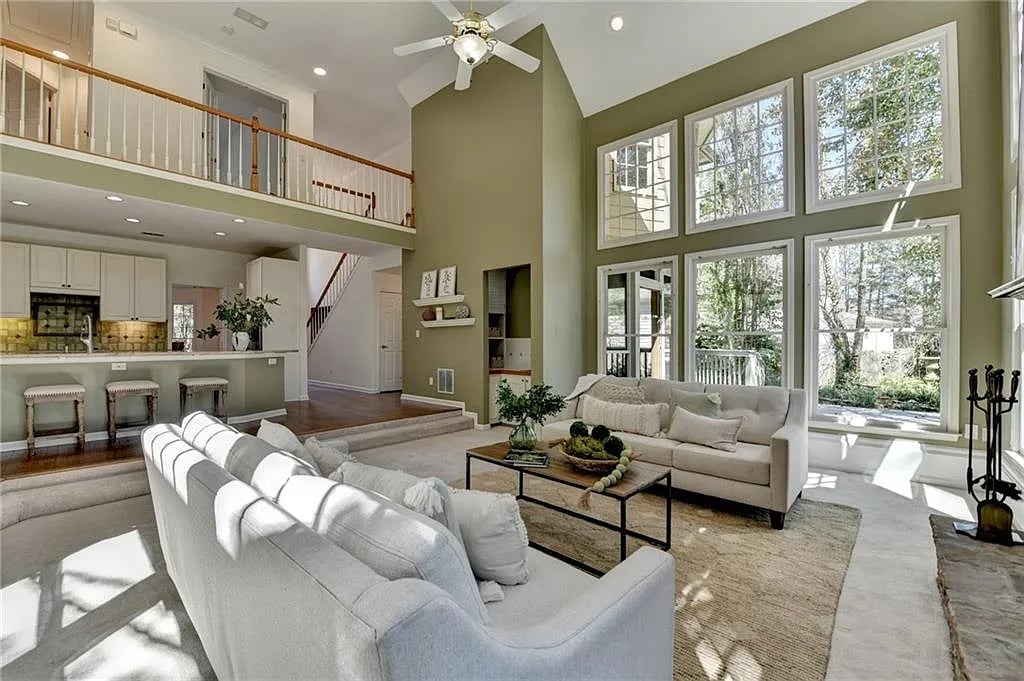
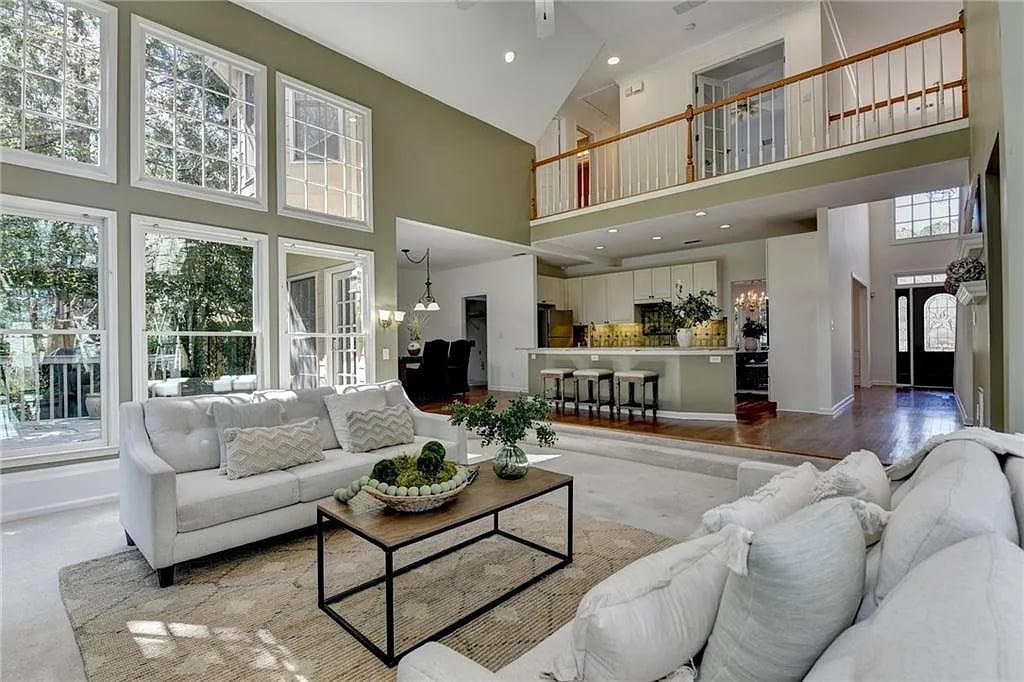
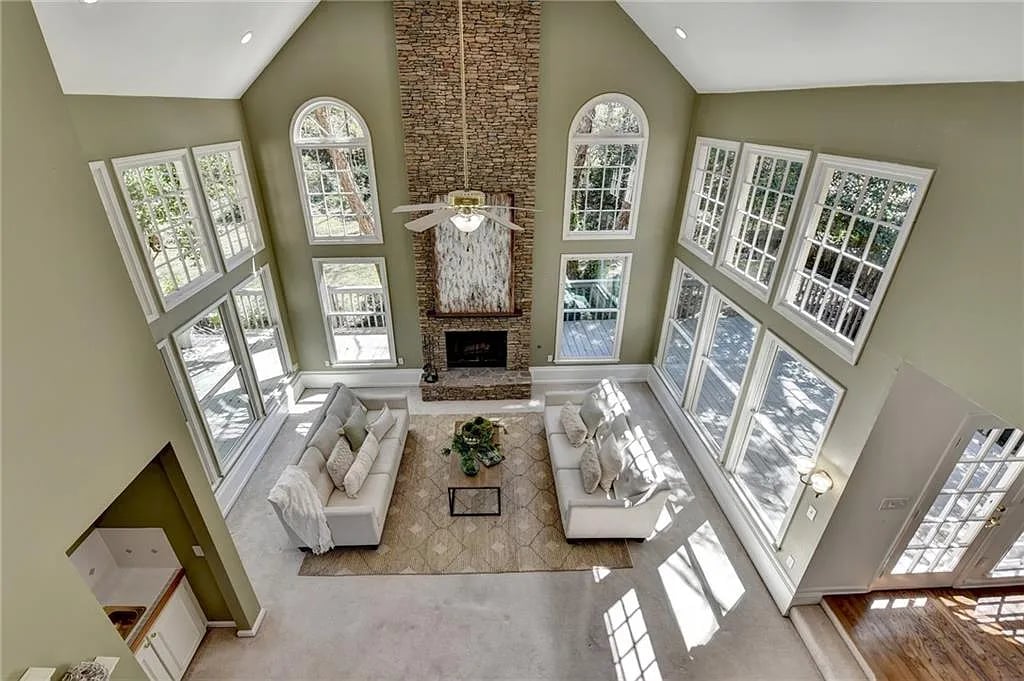
Two-story living room with tall windows, white sofas, and a loft overlooking the open kitchen.
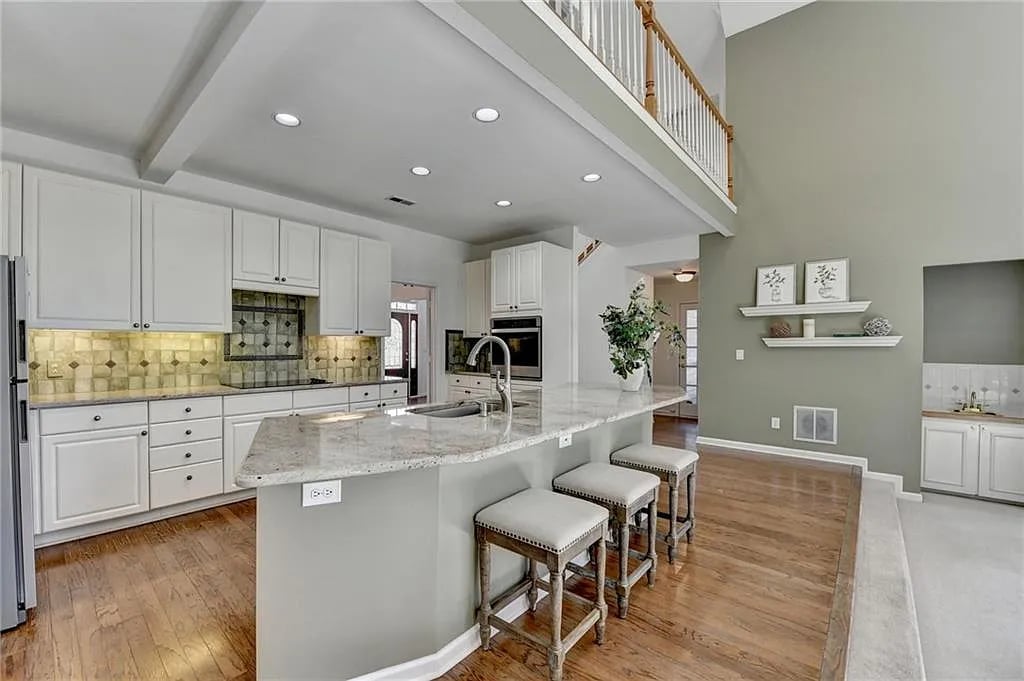
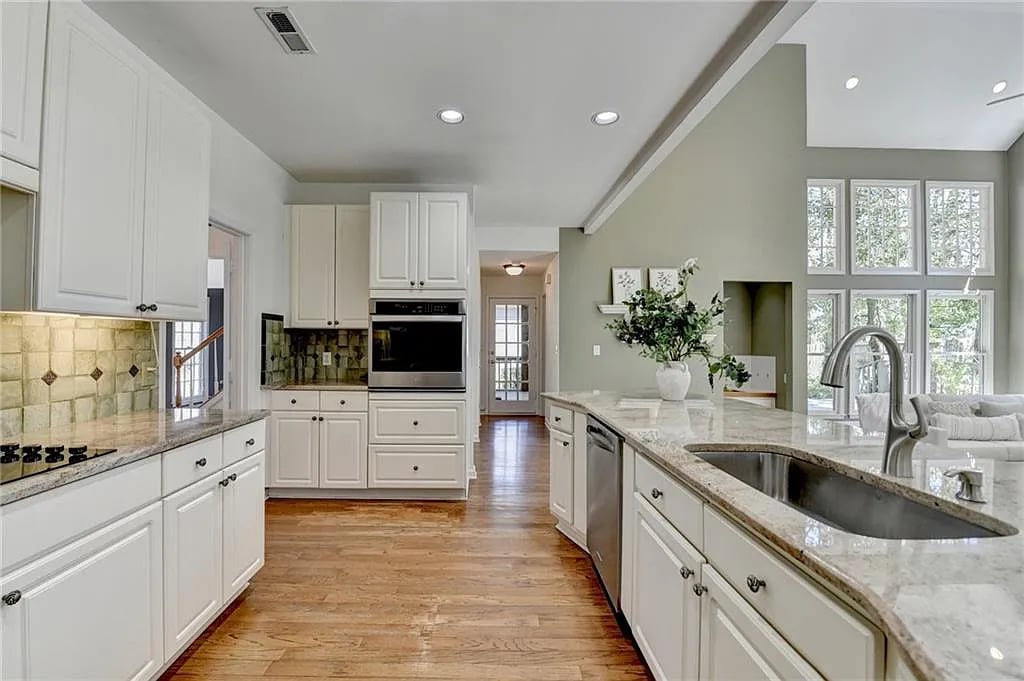
Open kitchen with a granite island, three stools, white cabinets and hardwood floors.
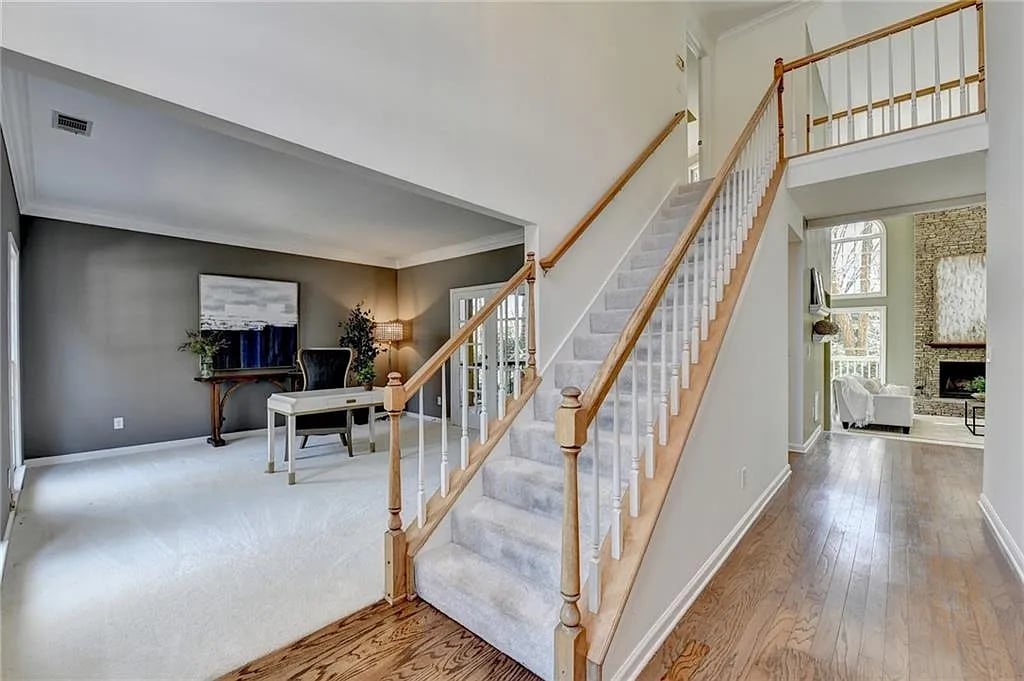
Two-story foyer with a carpeted staircase, wood handrails, hardwood flooring, and adjoining furnished rooms.
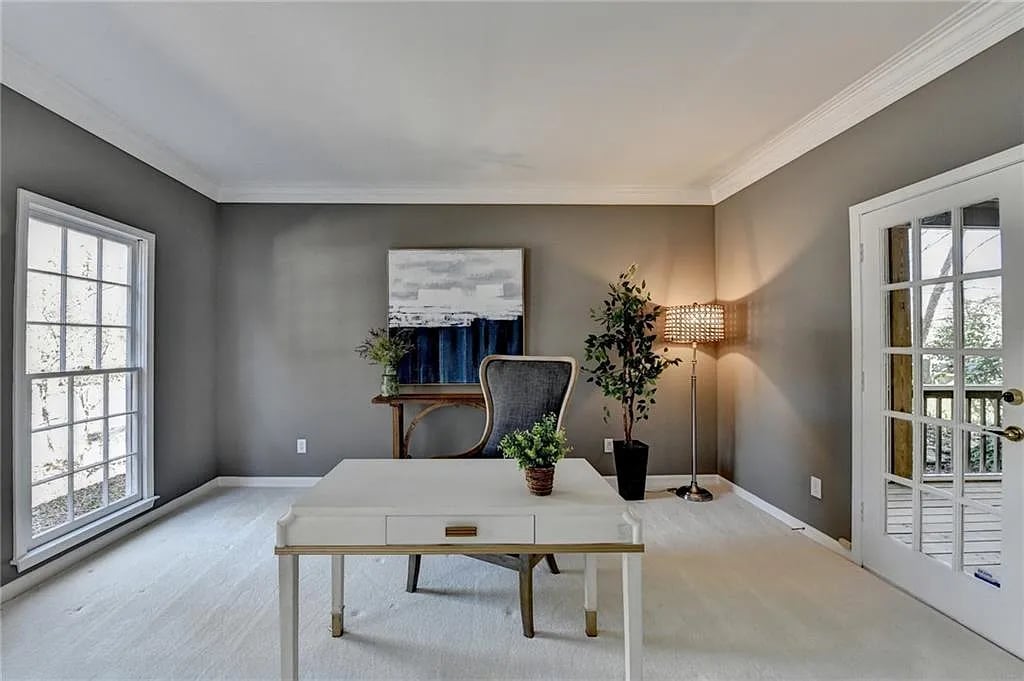
Staged home office with a white desk, gray walls, and French doors.
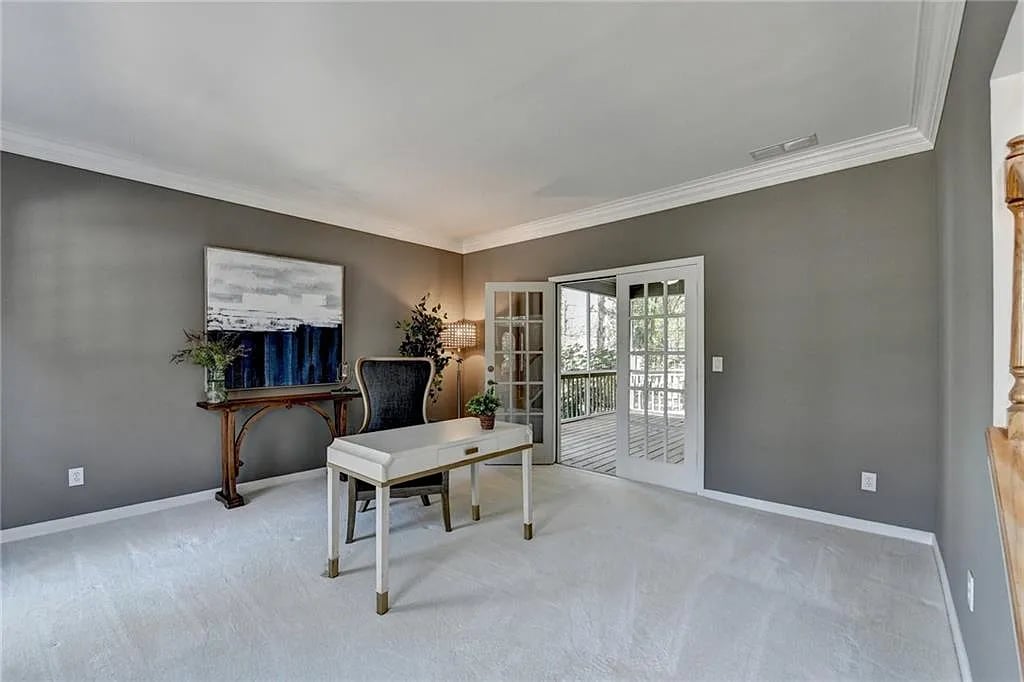
Home office with a white desk and glass doors opening to a deck.
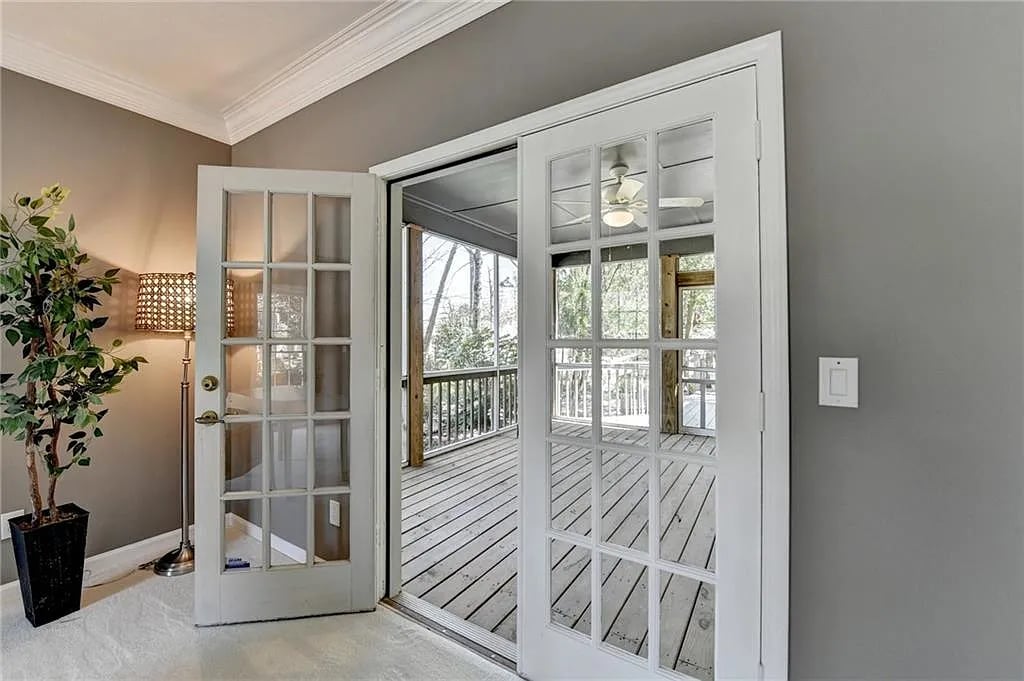
French doors open onto a covered wooden deck with railings and a ceiling fan.
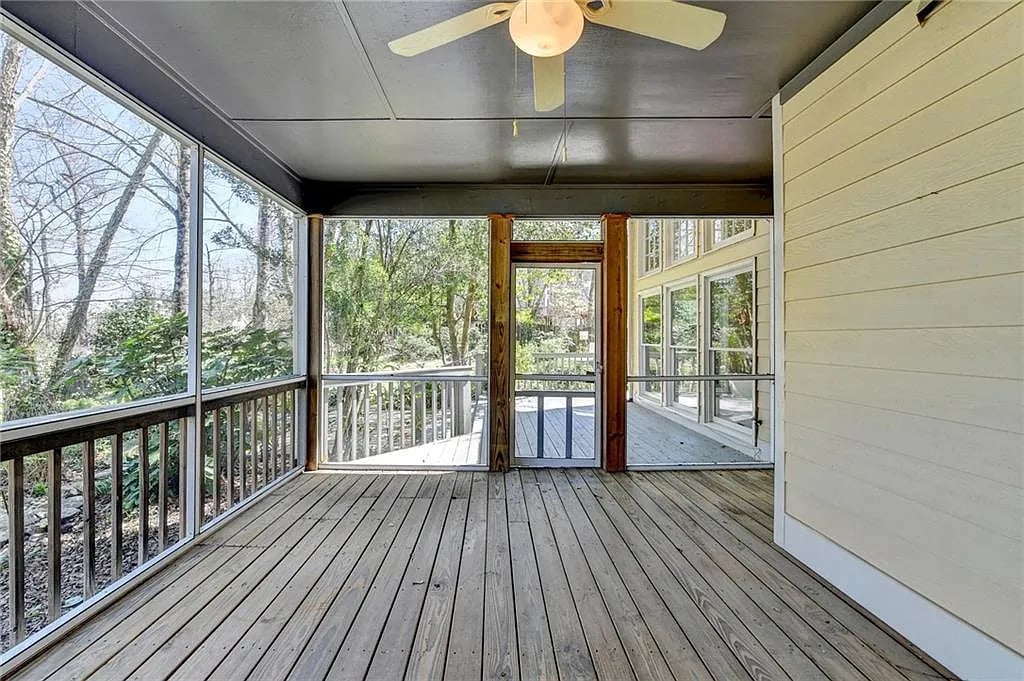
Screened-in porch with a ceiling fan, wood-plank flooring, and a leafy view.
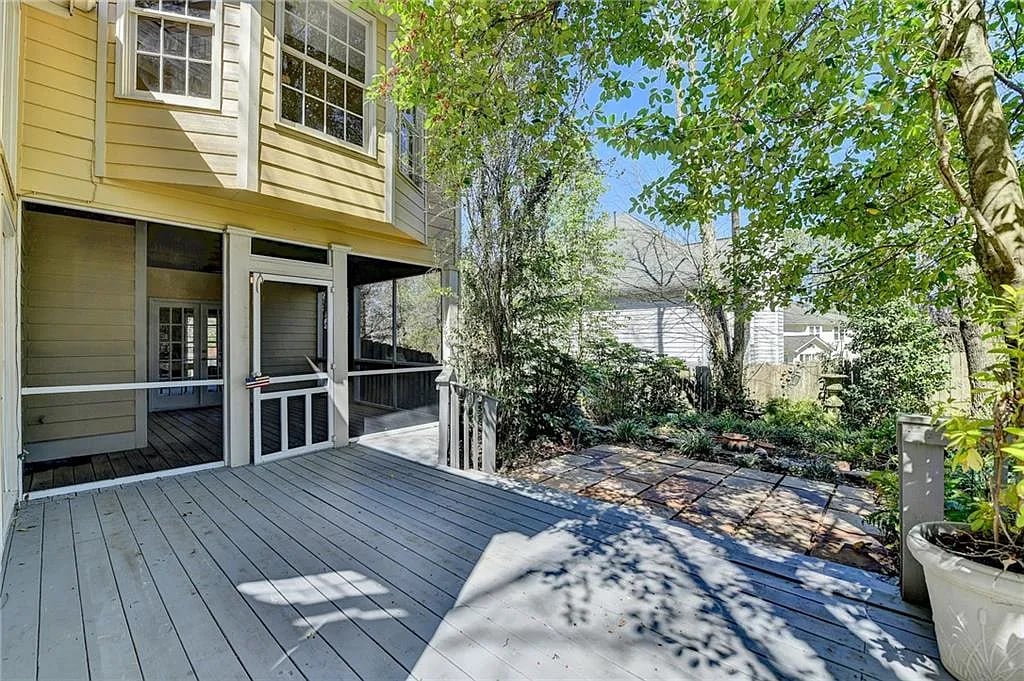
Rear deck and patio with gray decking, screened porch, and leafy trees.
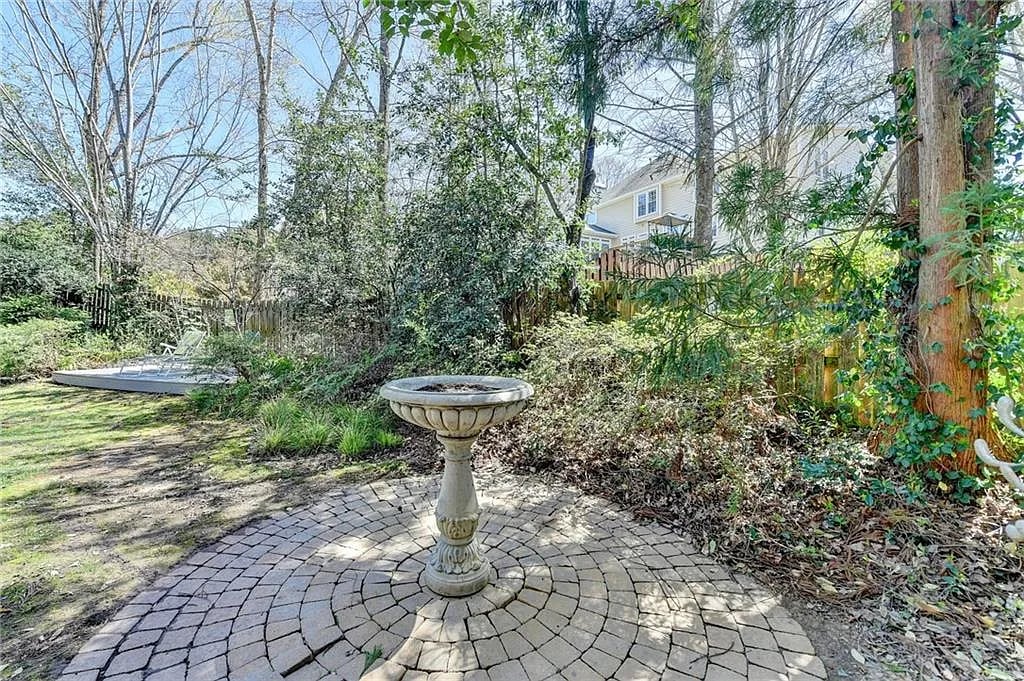
Backyard patio with a pedestal birdbath, surrounded by shrubs and trees.
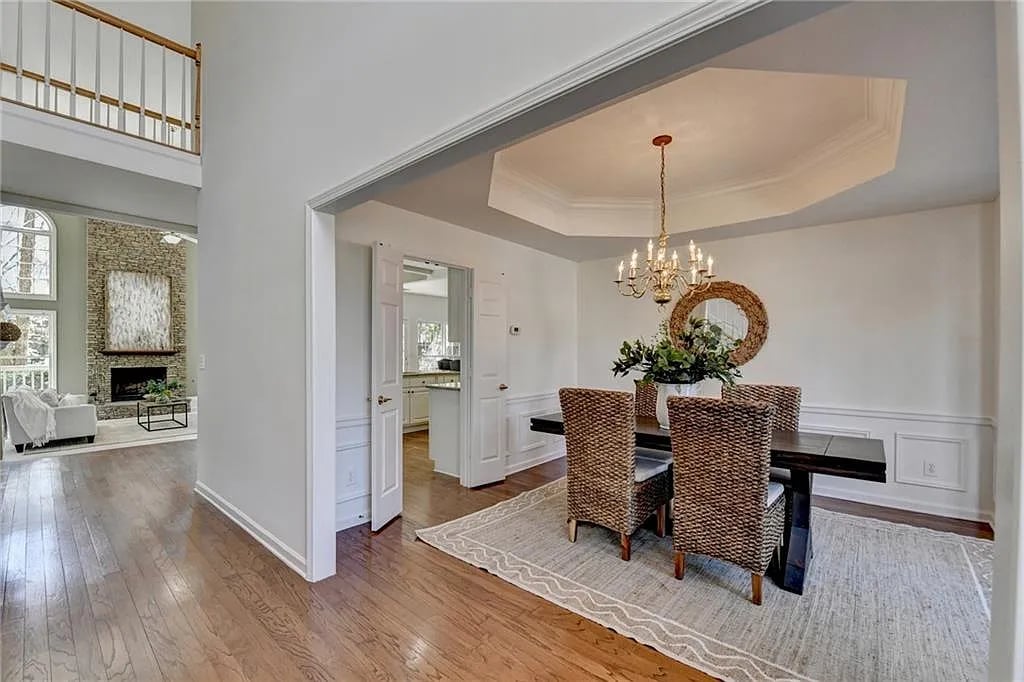
Dining room with woven chairs, a chandelier, and tray ceiling beside a two-story living room.
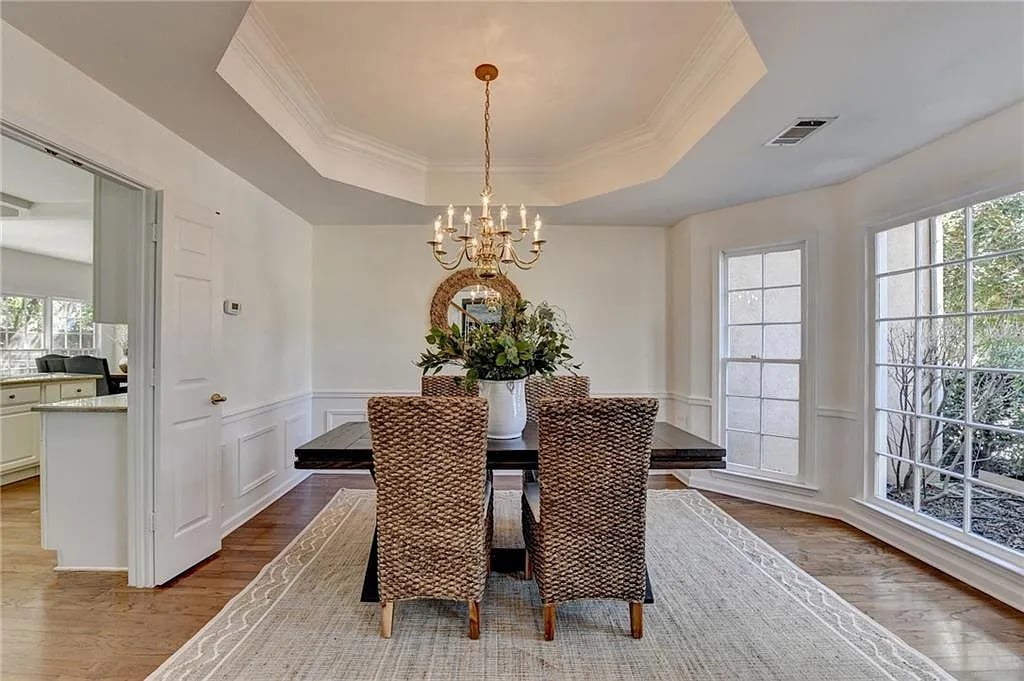
Dining room with woven chairs, a floral centerpiece, chandelier, and tall windows.
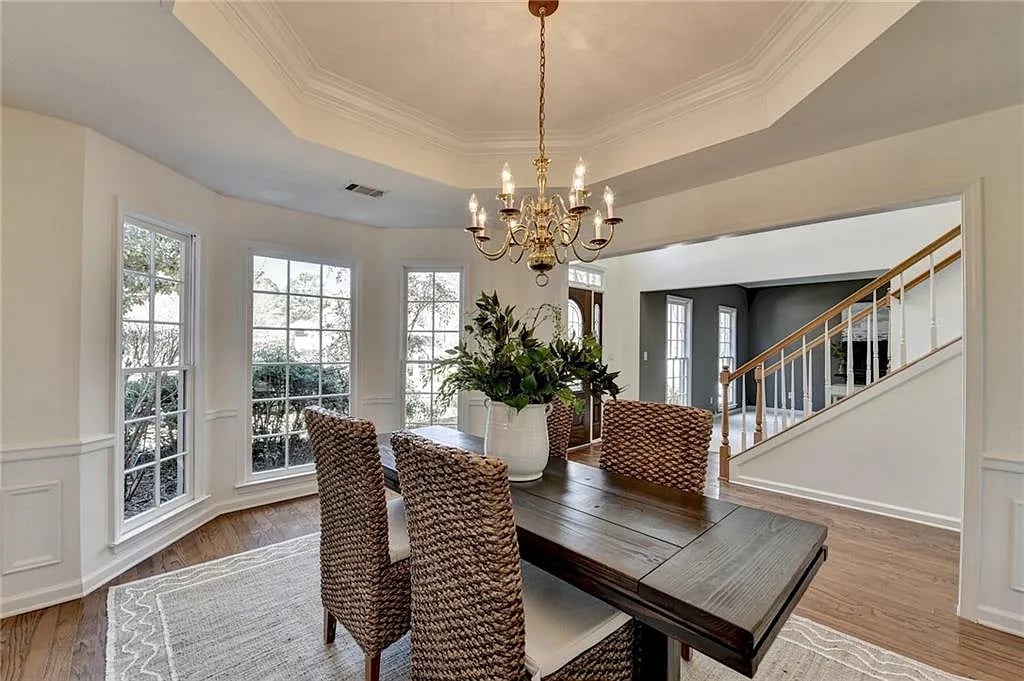
Dining room with a dark wood table, woven chairs, chandelier, tall windows, and a staircase.
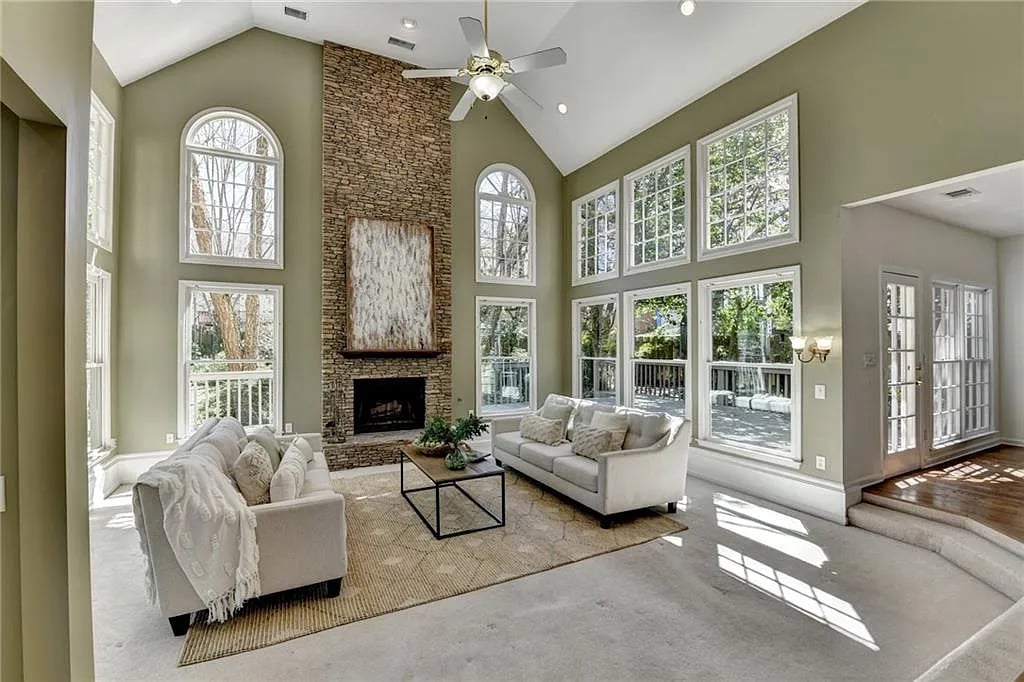
Living room with a tall stone fireplace, vaulted ceiling, and large windows.
Two-story living room with large windows, light sofas, and an open kitchen with breakfast bar.
Two-story living room with tall windows, white sofas, and an open kitchen with breakfast bar.
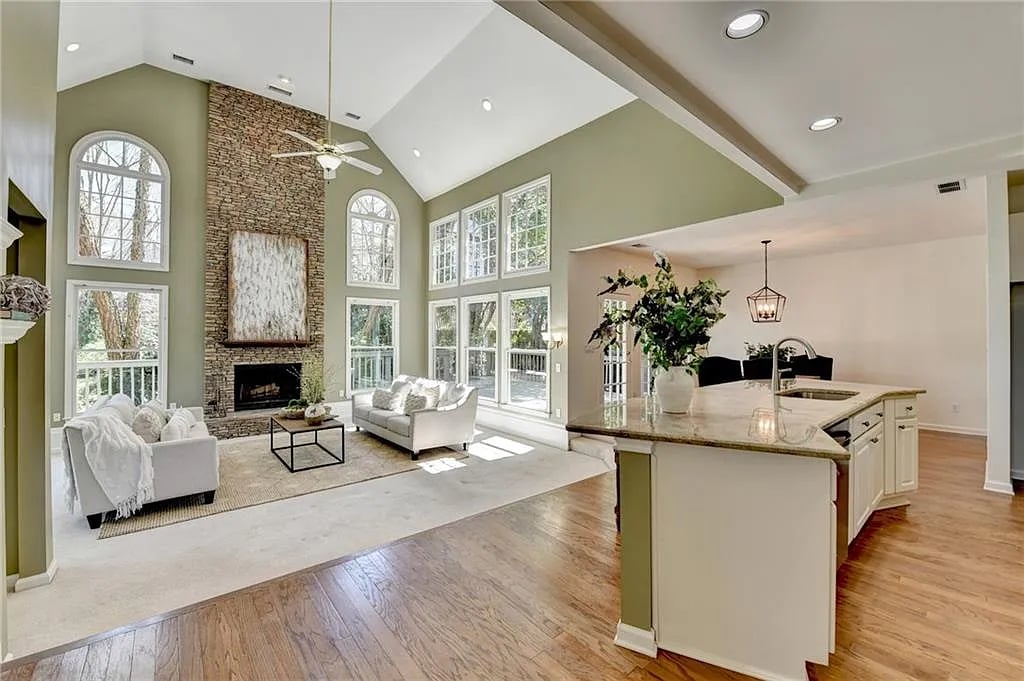
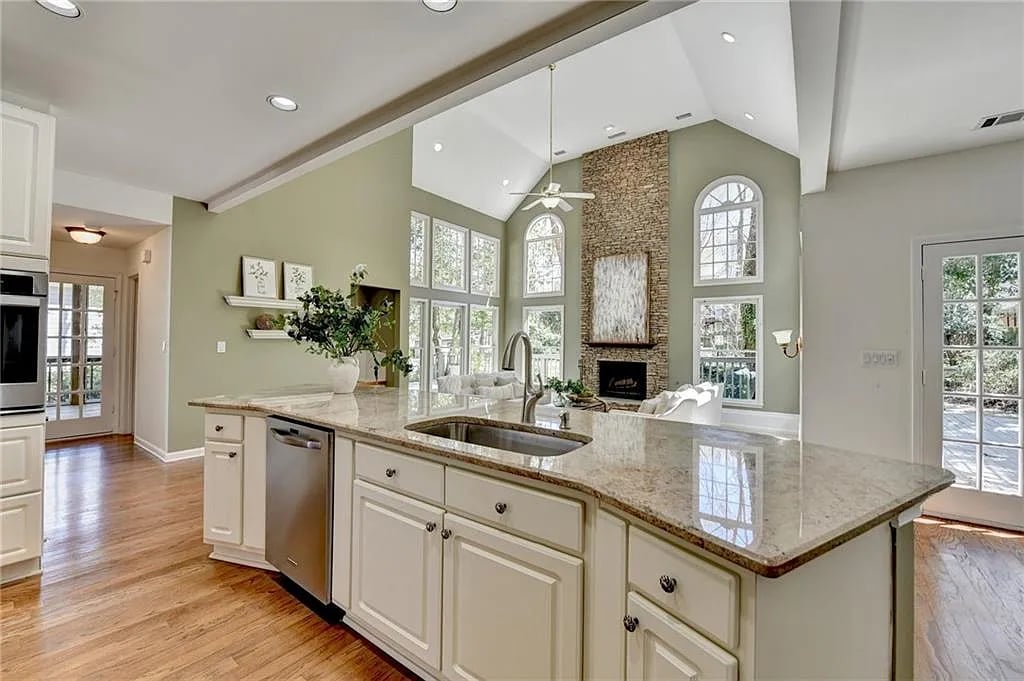
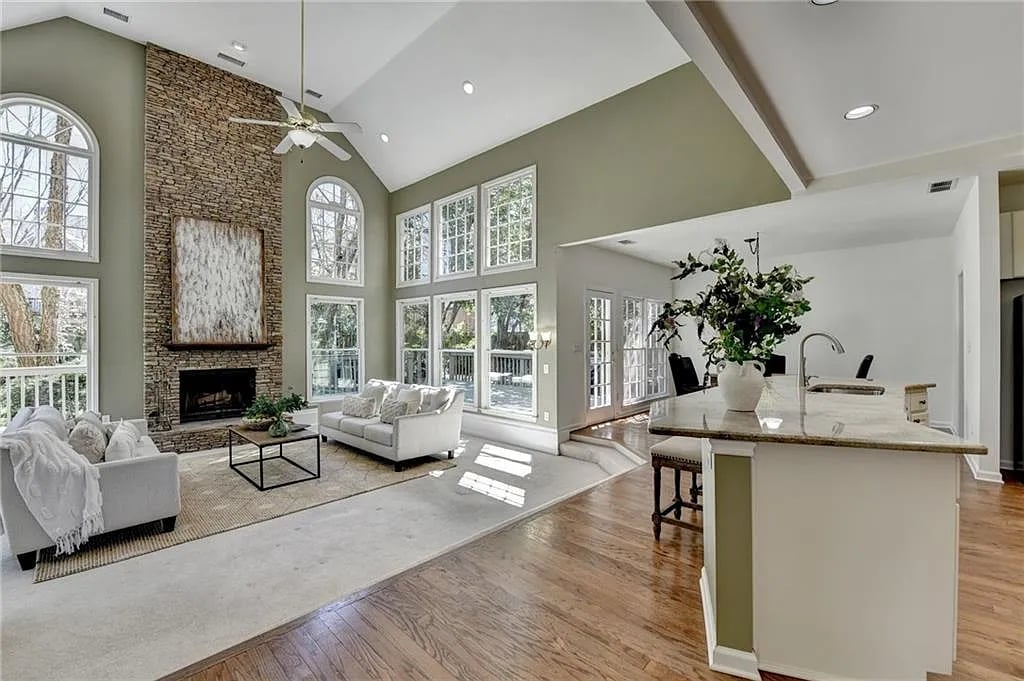
Open-plan living room and kitchen with vaulted ceilings, a stone fireplace, large windows, and an island.
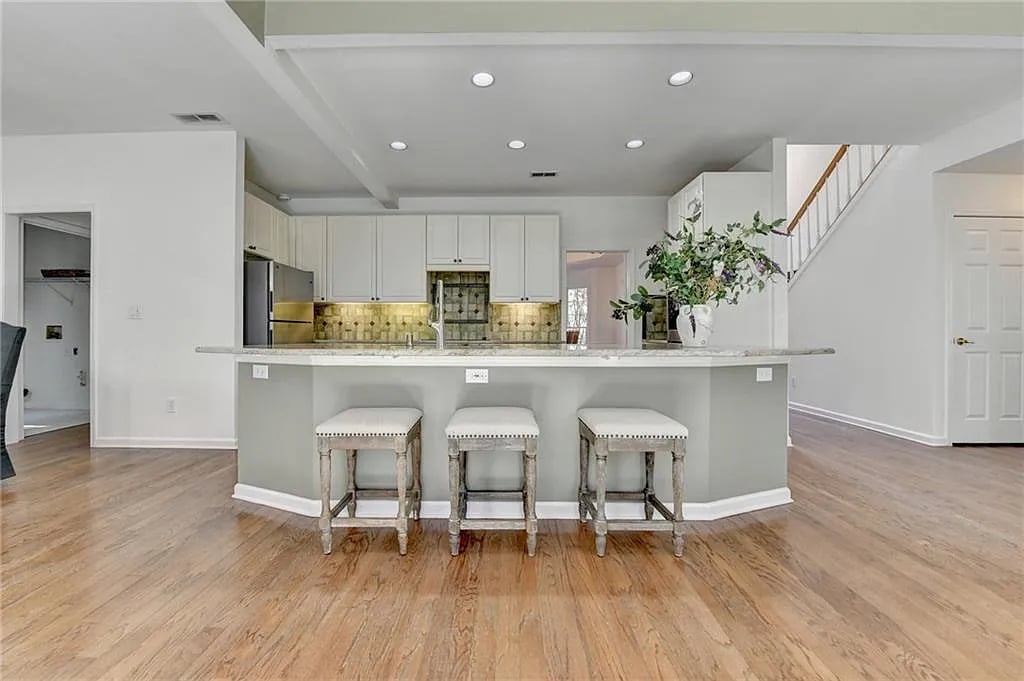
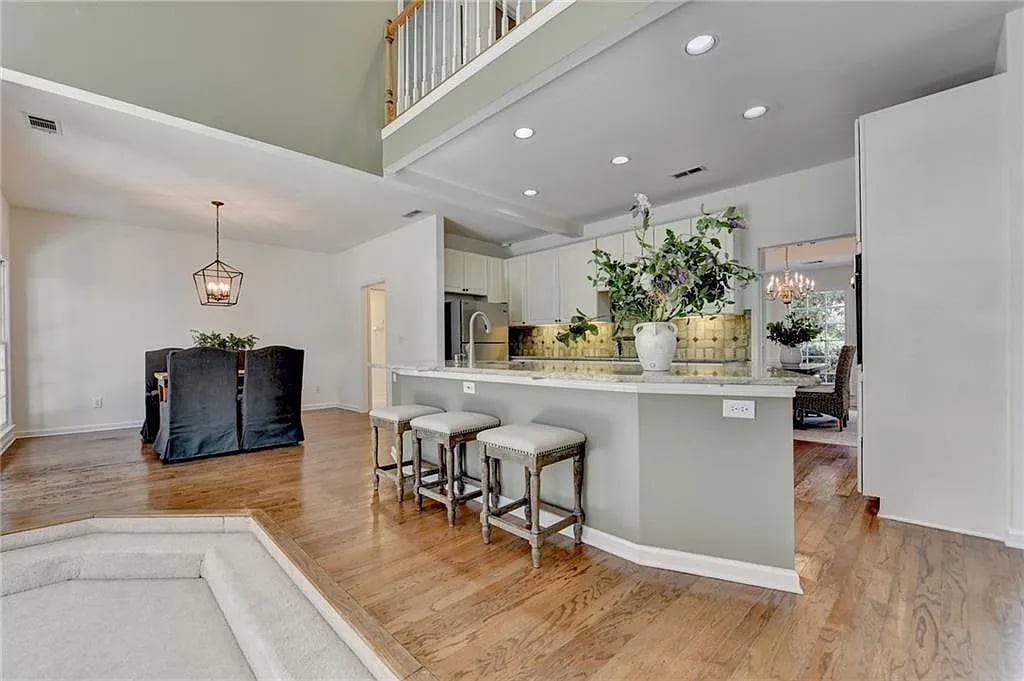
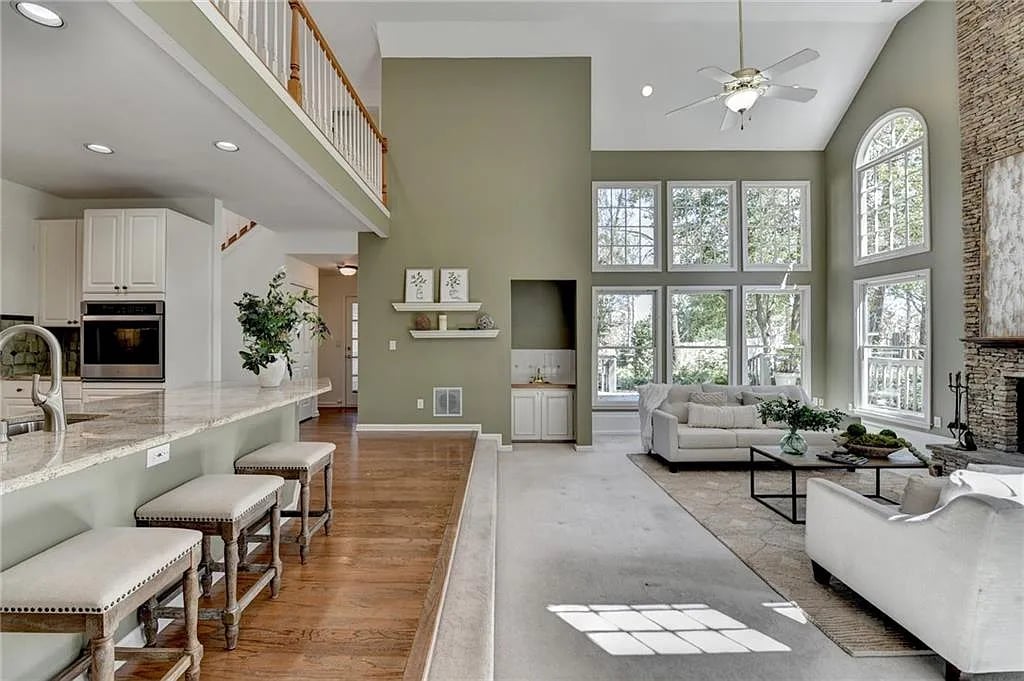
Kitchen with a large gray island, three stools, white cabinets, and wood flooring.
Bright kitchen with white cabinetry, stone counters, and a large island sink.
Kitchen with a granite island opening to a vaulted living room with a stone fireplace.
Open-plan kitchen with a large island, three stools, hardwood floors, and a two-story ceiling.
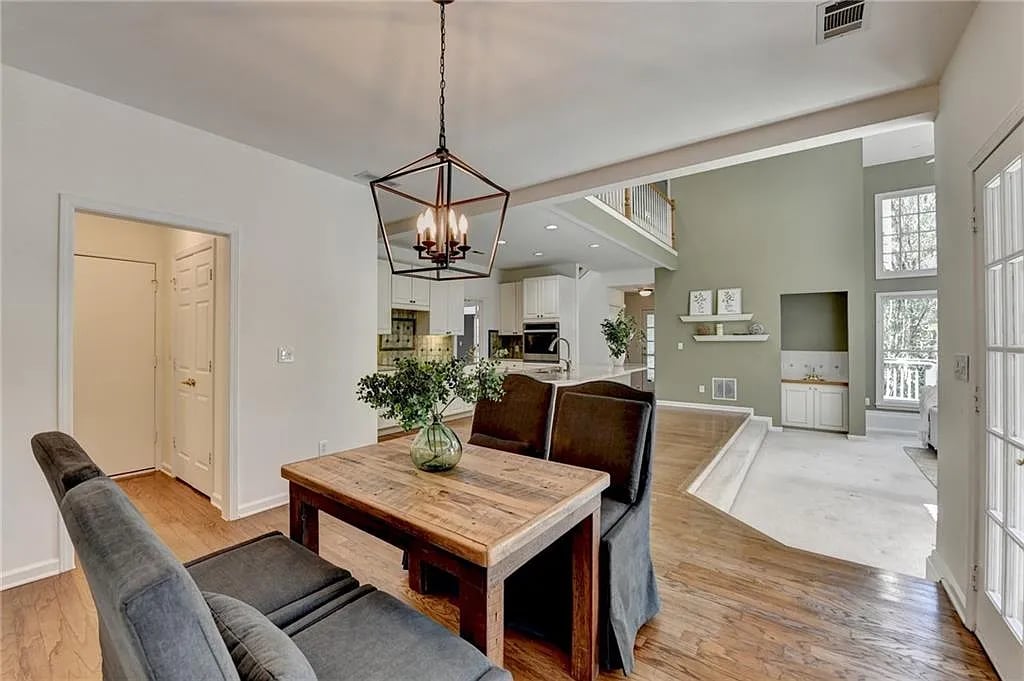
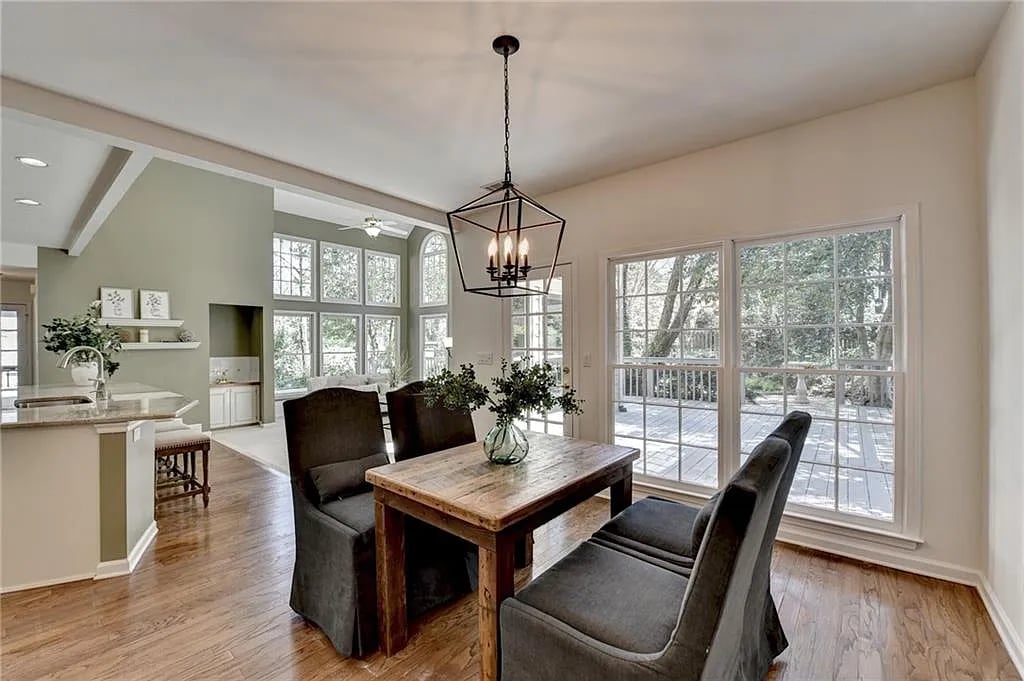
Open dining and living area with a rustic wood table, gray chairs, hardwood floors, and a vaulted ceiling.
Dining area with a rustic wood table, upholstered chairs, and large windows overlooking a deck.
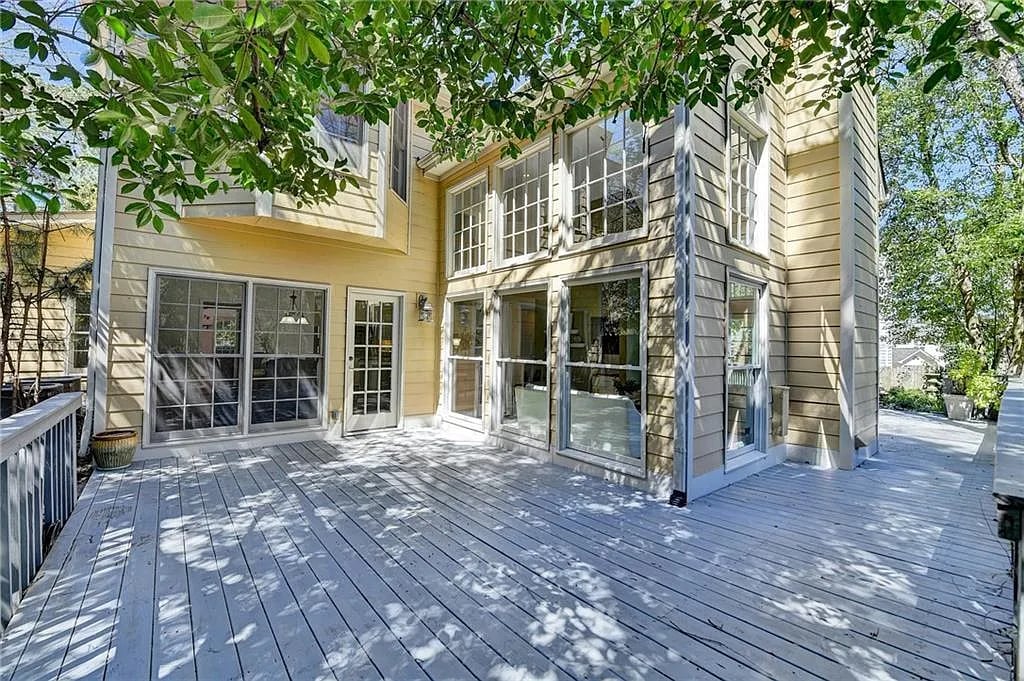
Two-story home with large windows and a spacious tree-shaded wooden deck.
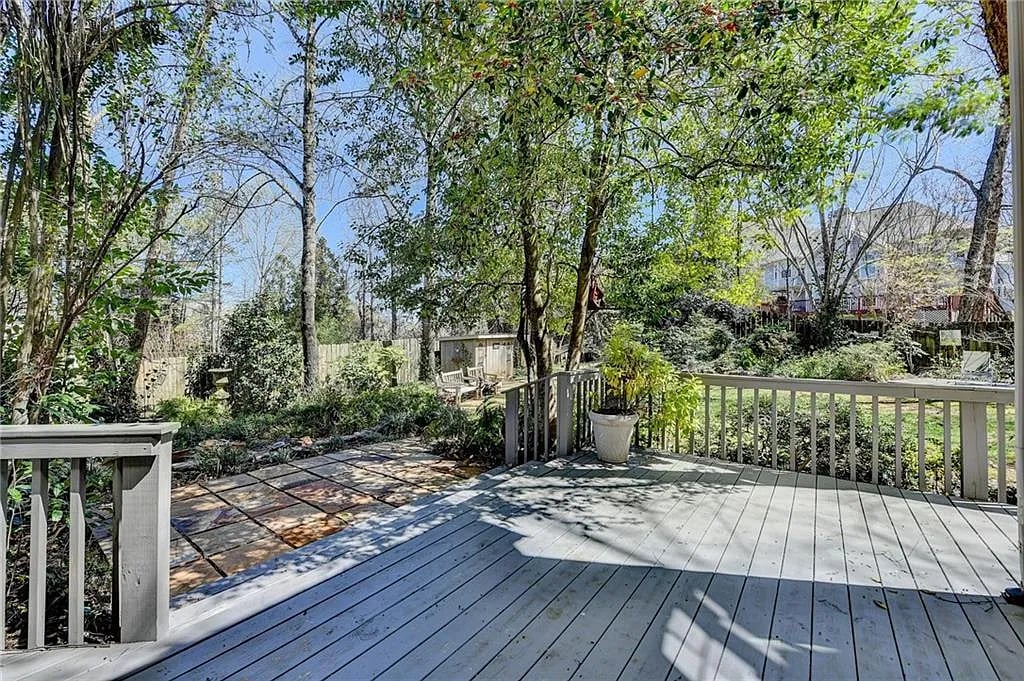
Back deck overlooking a stone patio and leafy garden beneath mature trees.
Back deck beside a light-sided home, with large windows, gray railings, and mature trees.
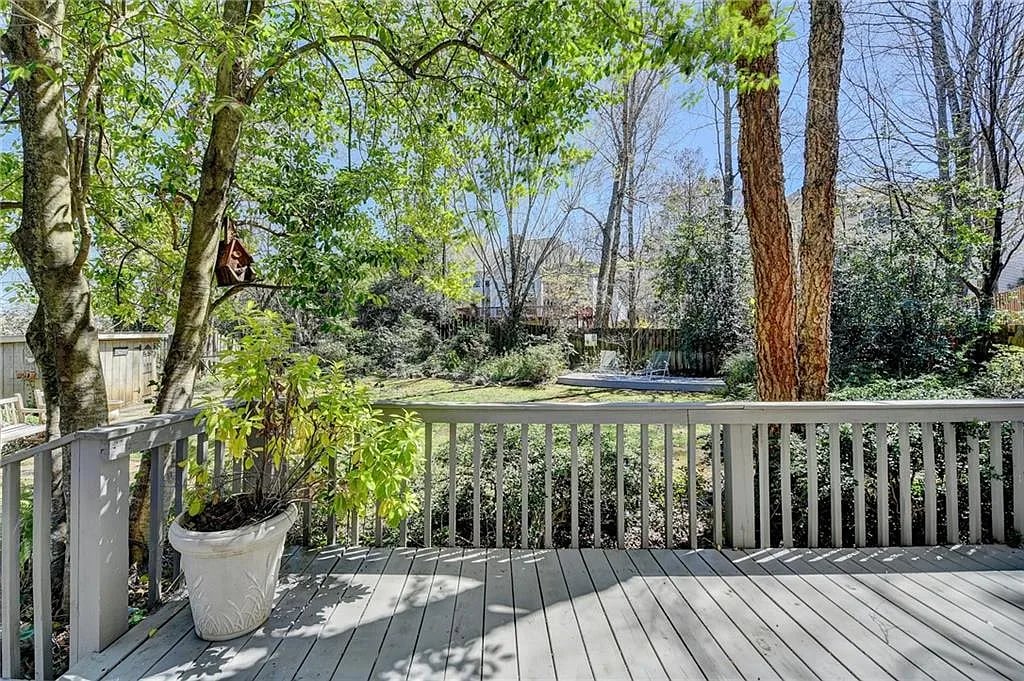
Gray deck overlooking a leafy backyard, with a white railing and large planter.
Open-plan living room and kitchen with tall windows, high ceilings, and a stone fireplace.
Vaulted living room with a stone fireplace, white sofas, tall windows, and an adjoining kitchen island.
Vaulted living room with a stone fireplace, tall arched windows, and two sofas.
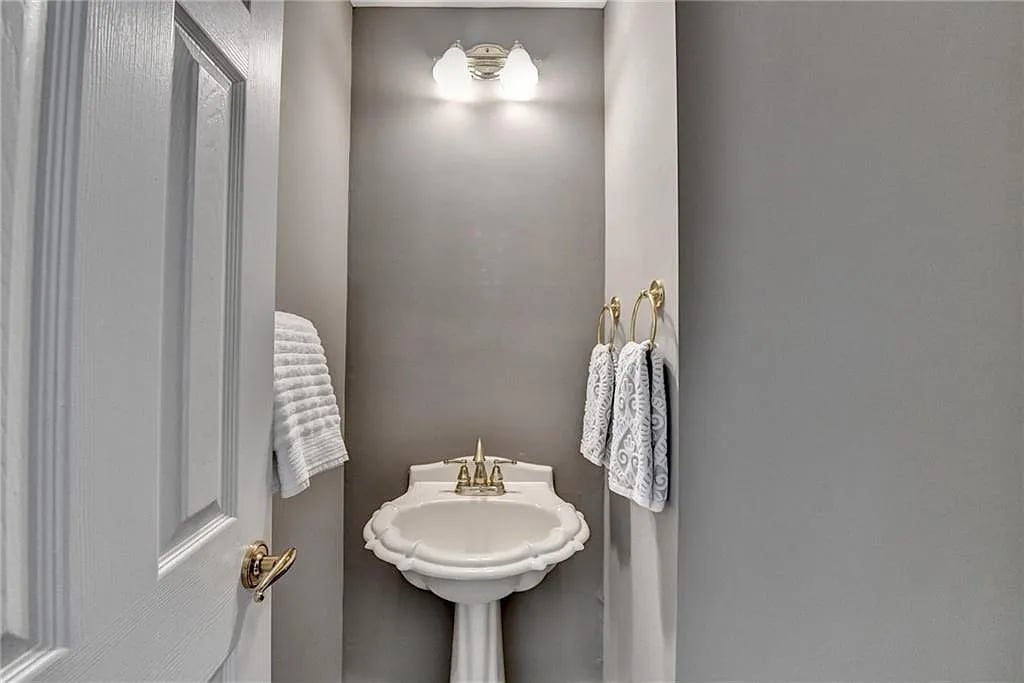
Gray powder room with a white pedestal sink, brass fixtures, and white towels.
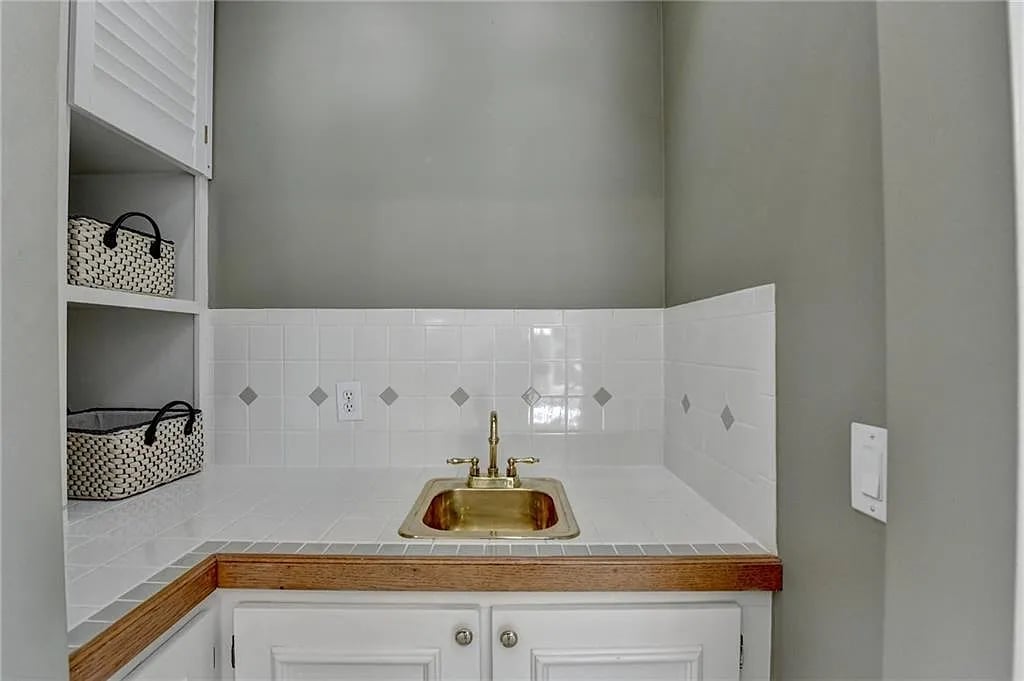
Utility sink with brass faucet in a white tiled counter, beside open shelves with woven baskets.
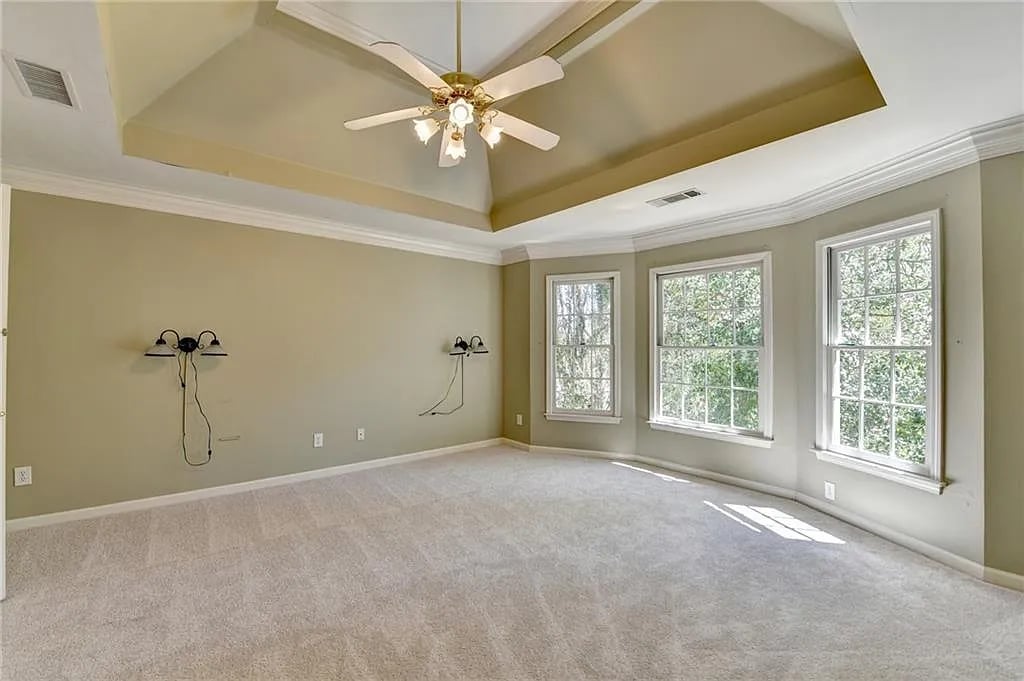
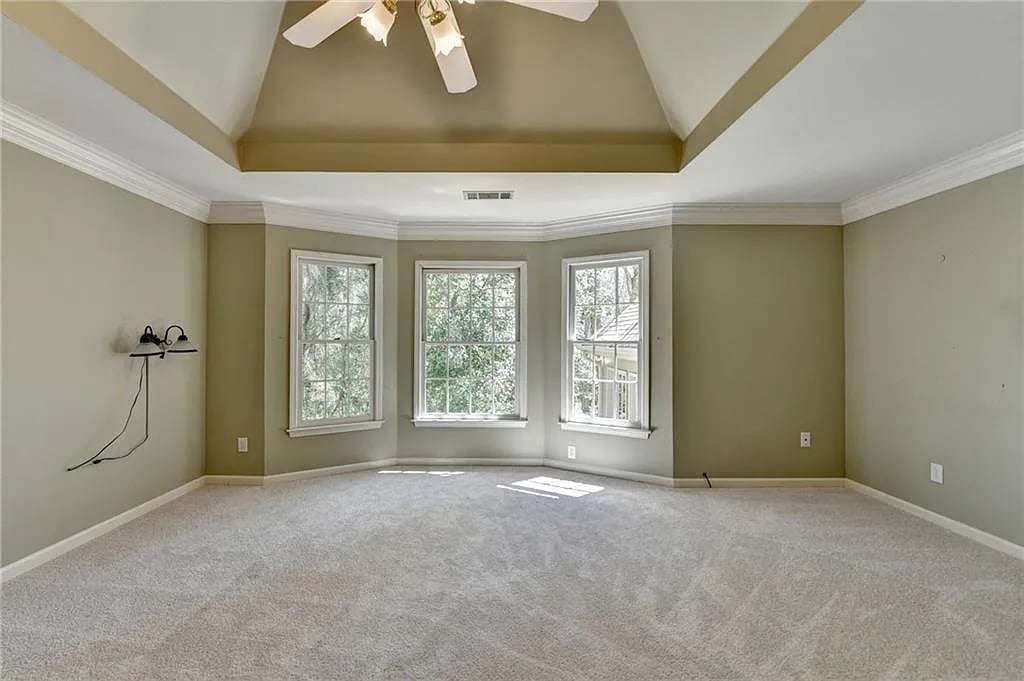
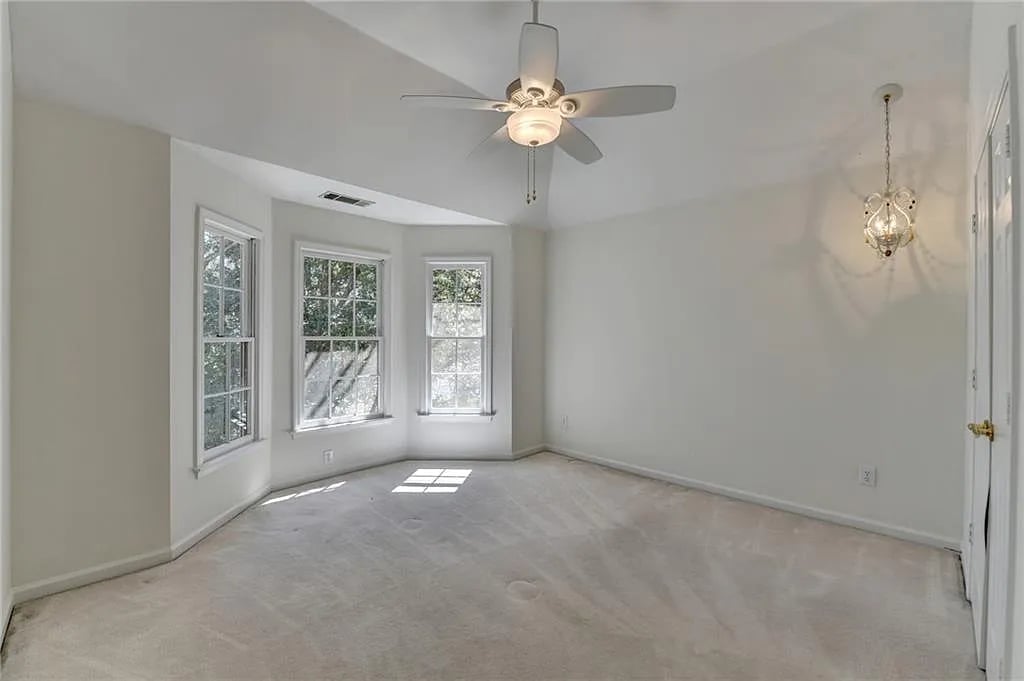
Empty bedroom with a tray ceiling, ceiling fan, beige carpet, and three large windows.
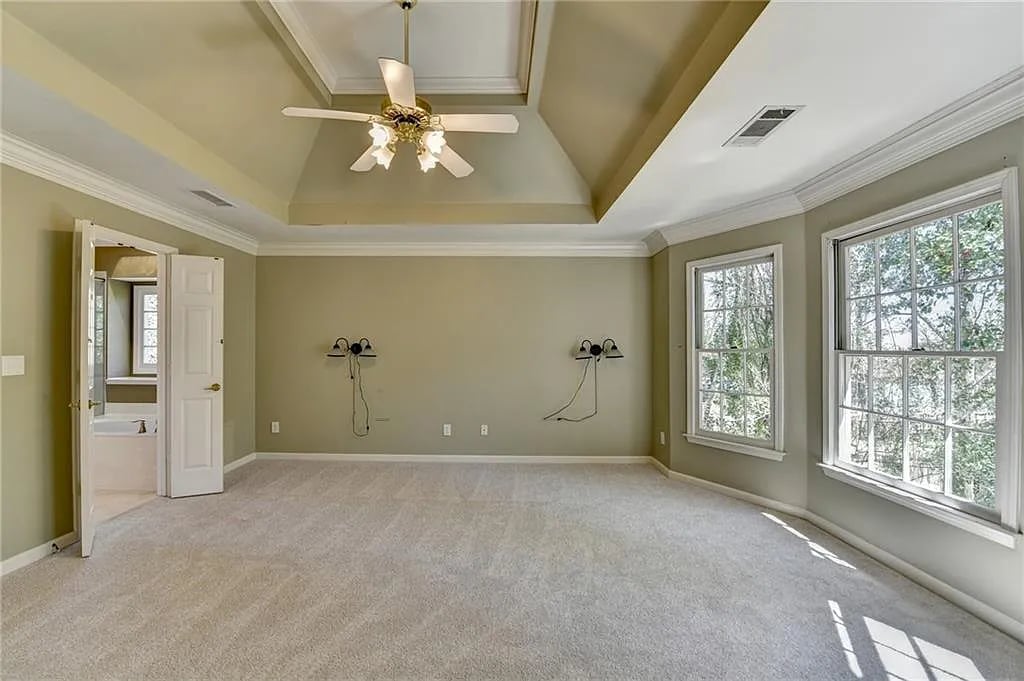
Empty bedroom with a high tray ceiling, ceiling fan, beige carpet, and large windows overlooking trees.
Vacant bedroom with a tray ceiling, ceiling fan, and three bay windows.
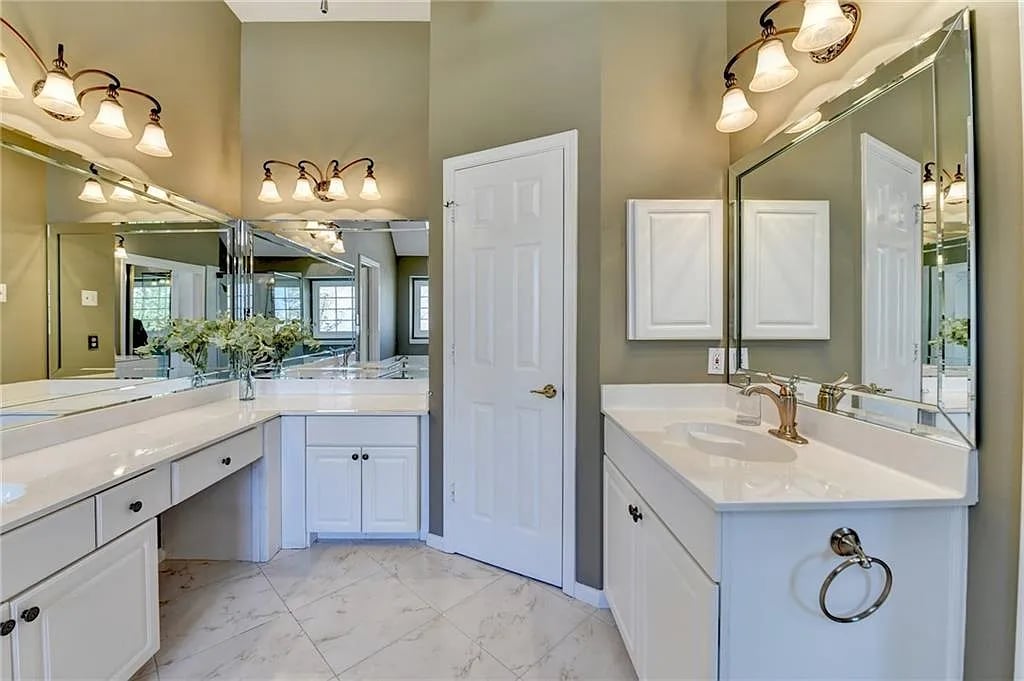
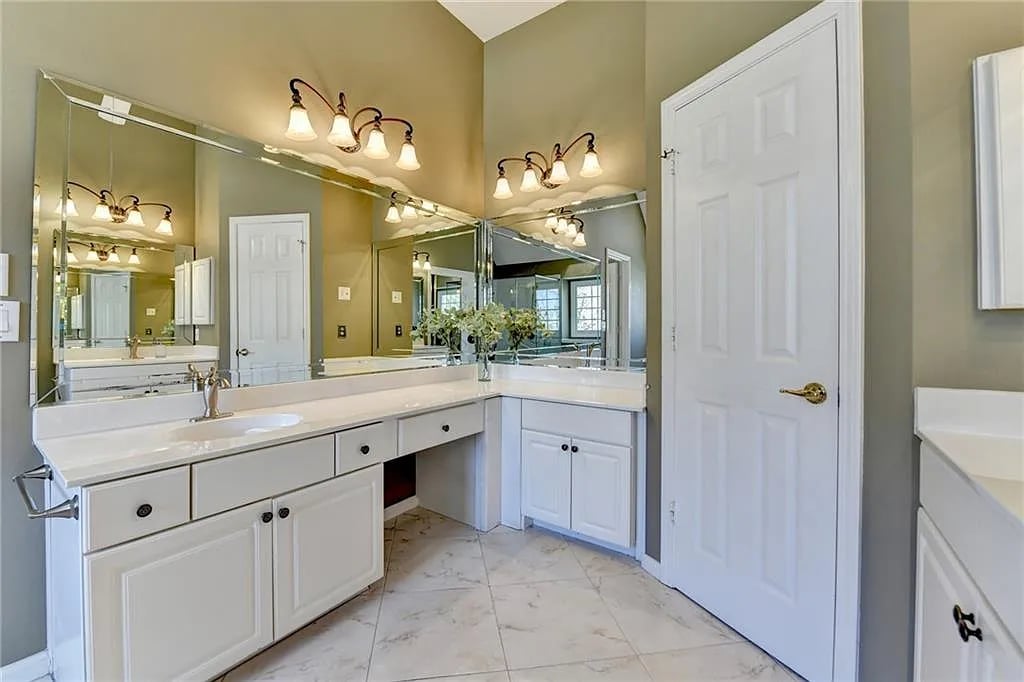
Bathroom with white vanities on both sides, expansive mirrors, and marble-look tile flooring.
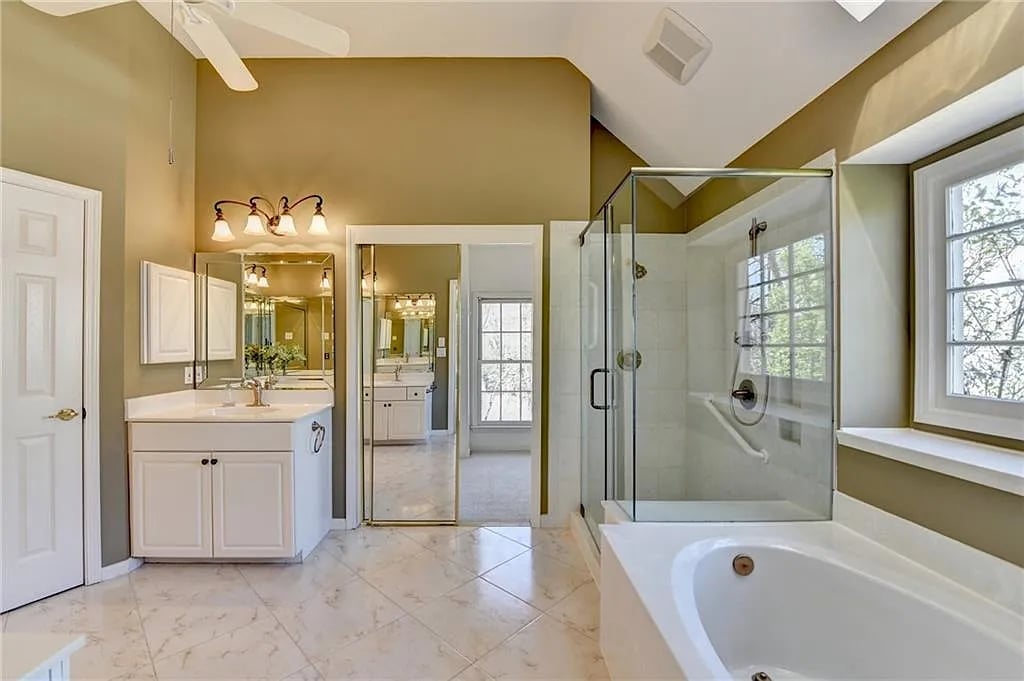
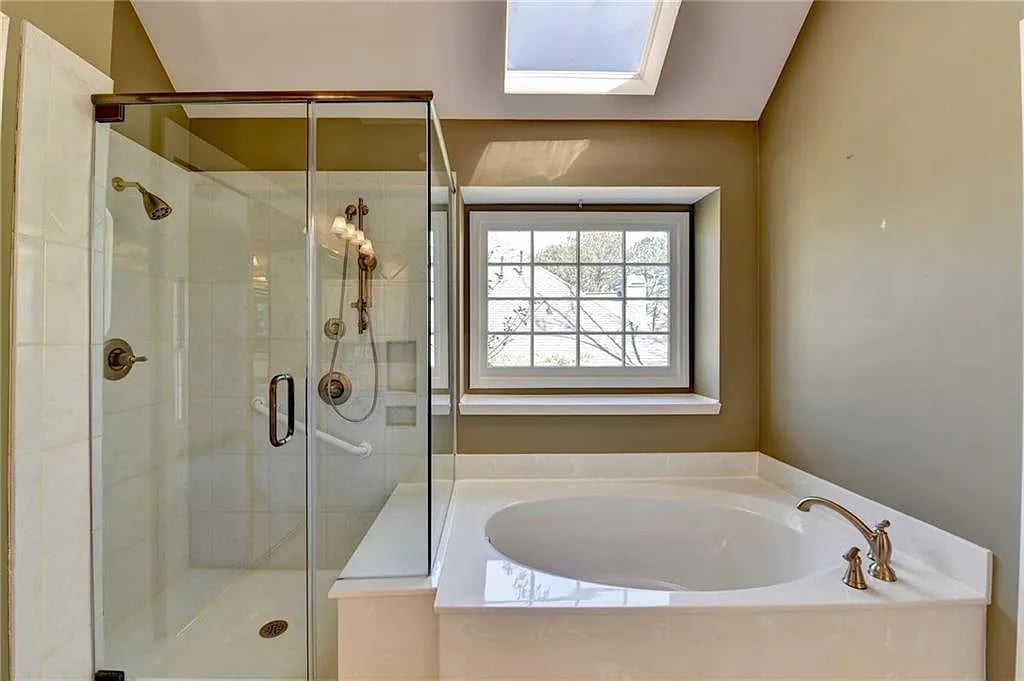
Bathroom with a soaking tub, glass shower, white vanity, and vaulted ceiling.
Bathroom with a glass shower, corner soaking tub, and skylight.
Bathroom with a long double vanity, broad mirrors, and warm wall sconces.
Vacant bedroom with three tall windows, a ceiling fan, and carpeted floors.
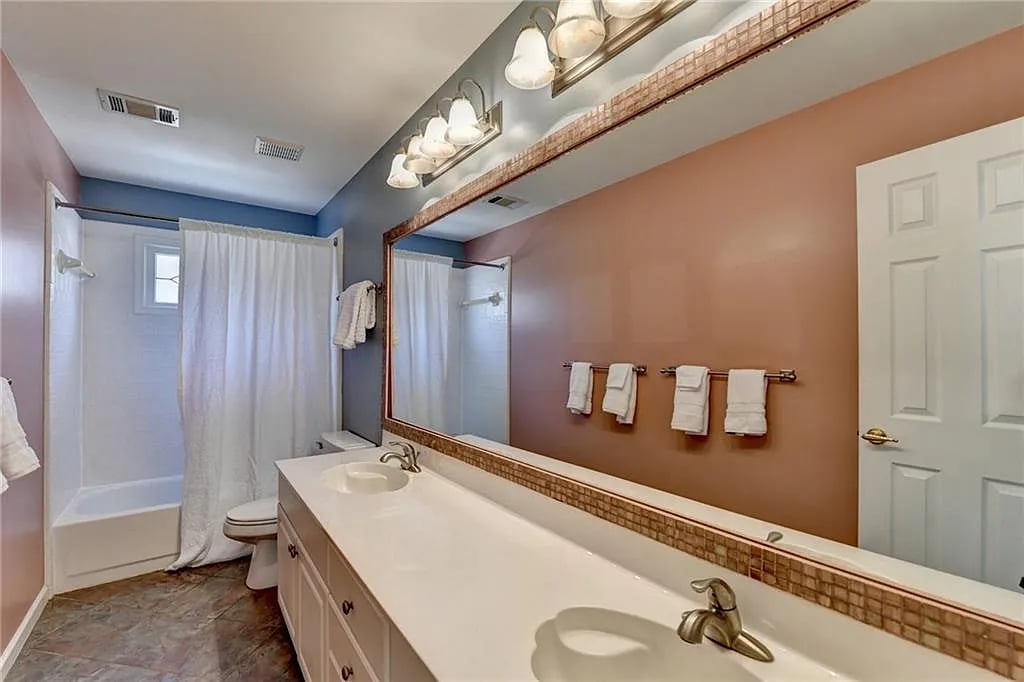
Bathroom with a long double-sink vanity, large mirror, and curtained bathtub.
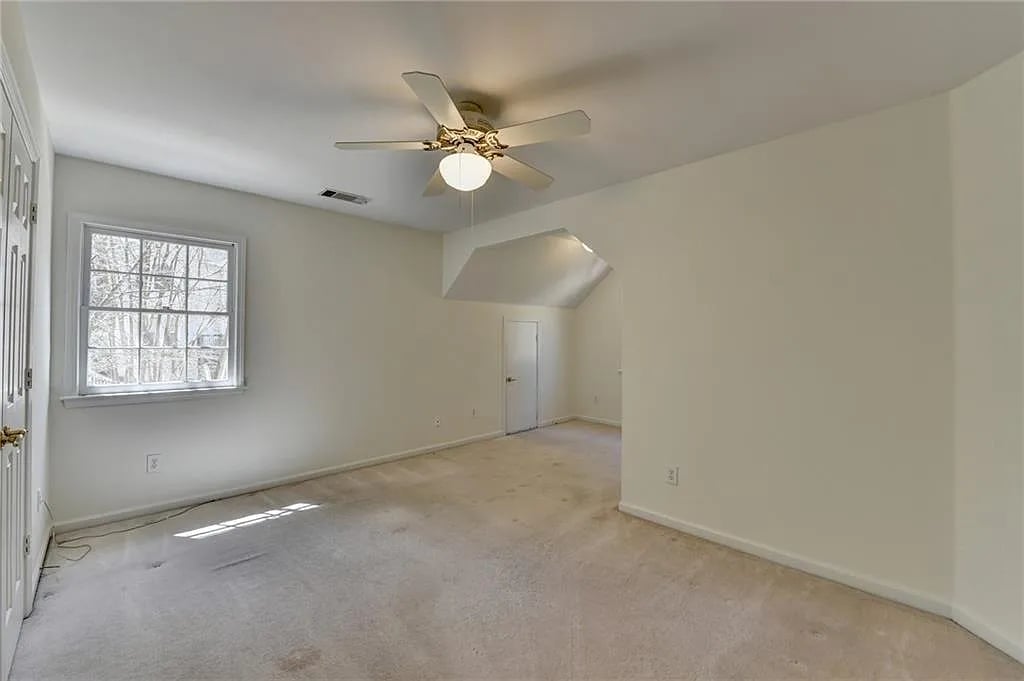
Empty carpeted bedroom with built-in closets, a ceiling fan, and a window facing leafless trees.
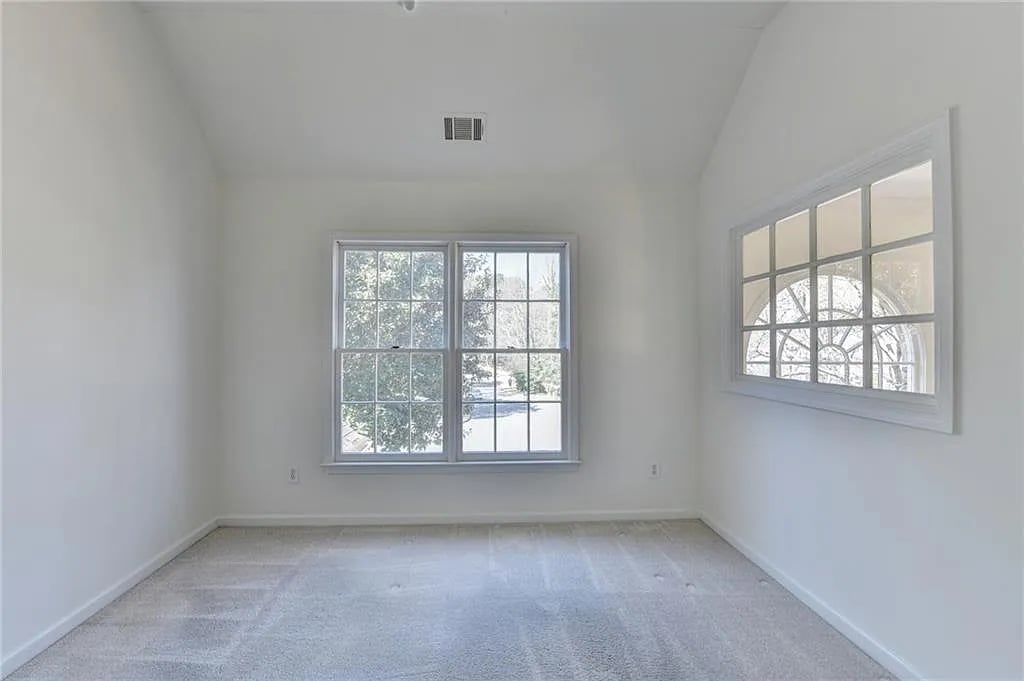
Empty carpeted room with white walls and two large grid-pane windows.
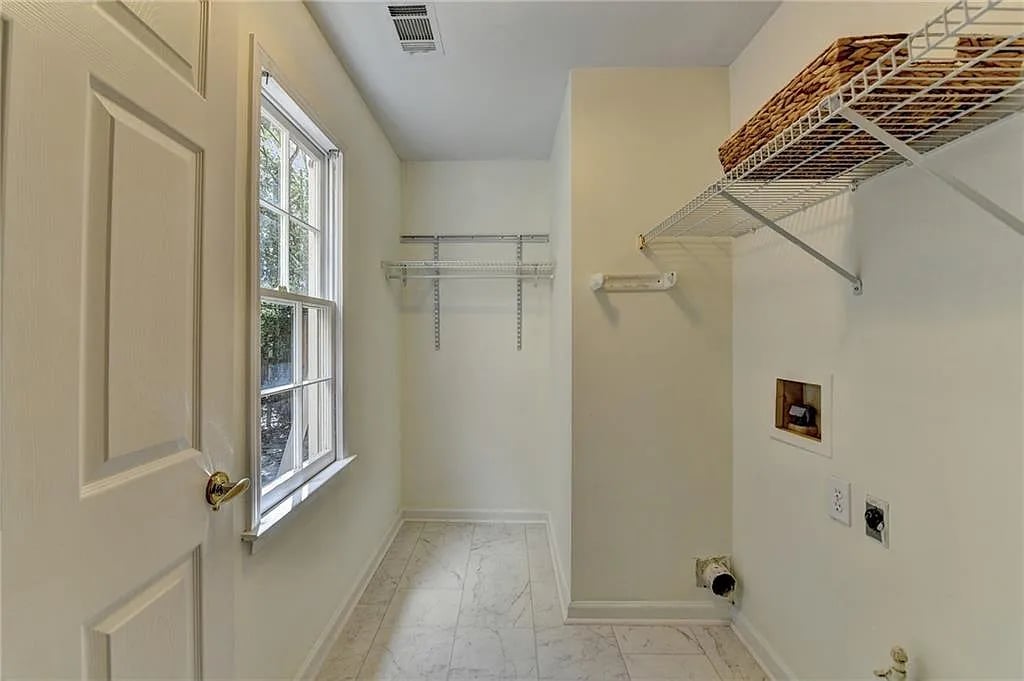
Empty laundry room with marble-pattern tile, a tall window, wire shelving, and washer and dryer hookups.
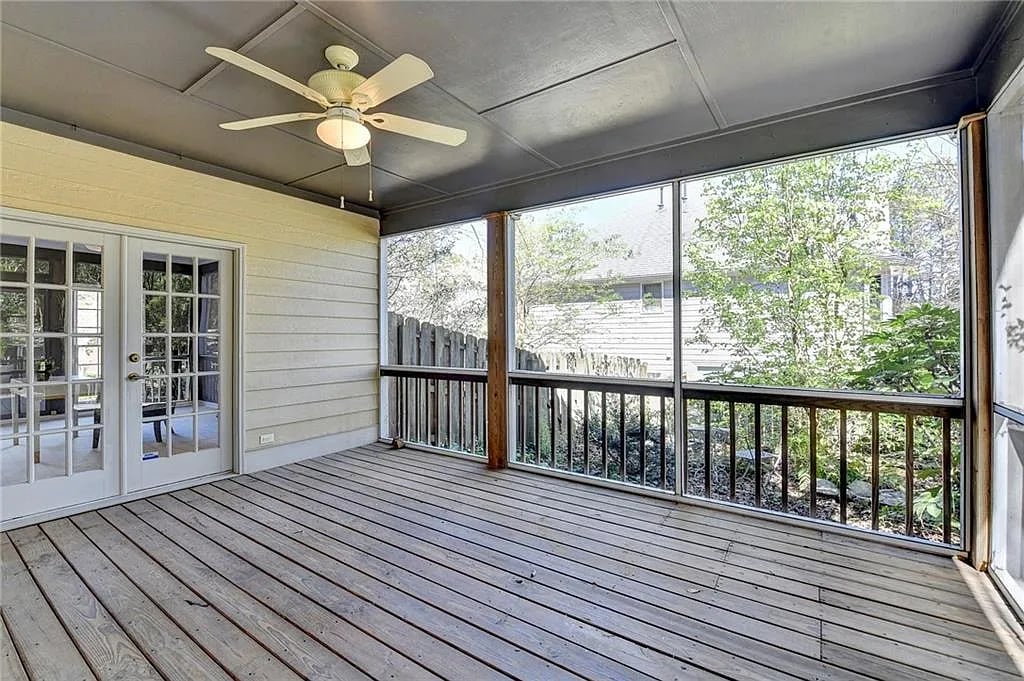
Screened porch with wood plank flooring, ceiling fan, and French doors opening to the home.
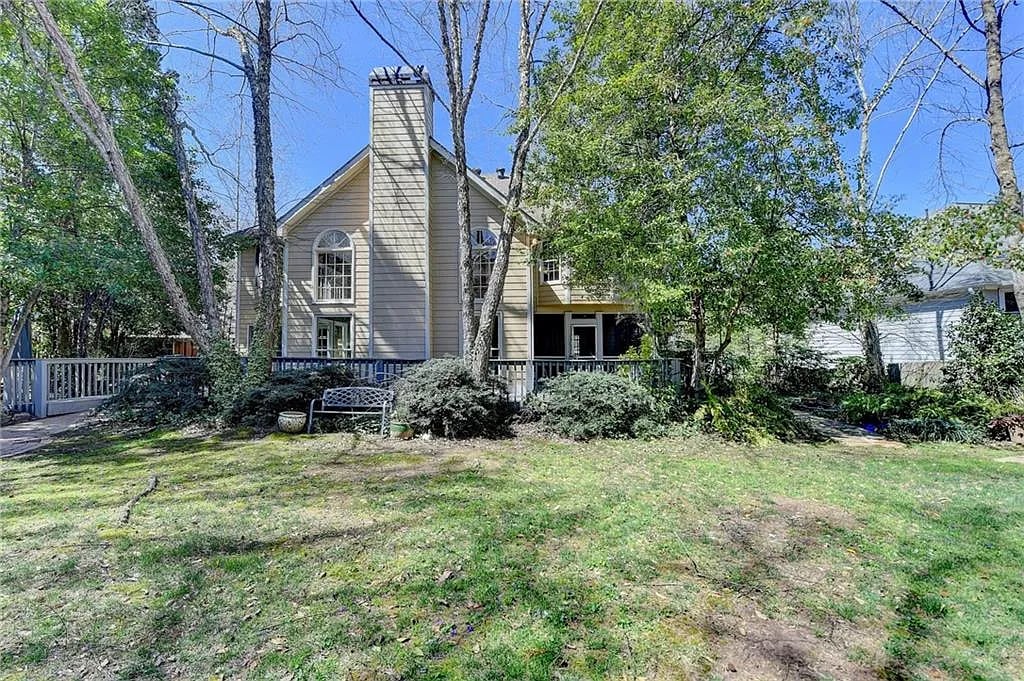
Two-story beige home with a tall chimney and raised deck behind a tree-shaded lawn.
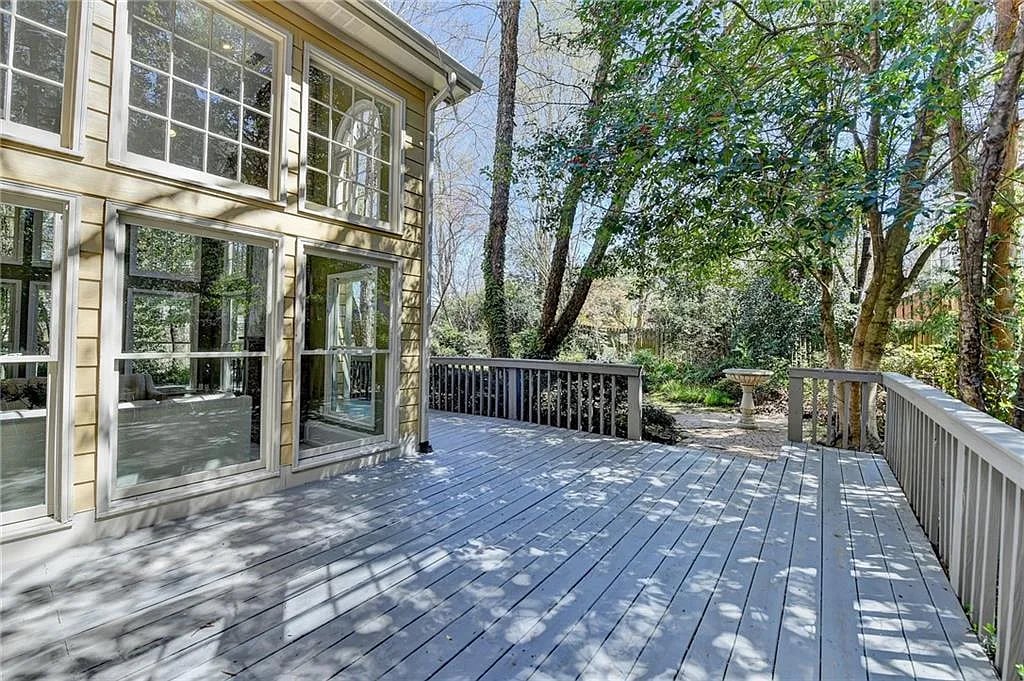
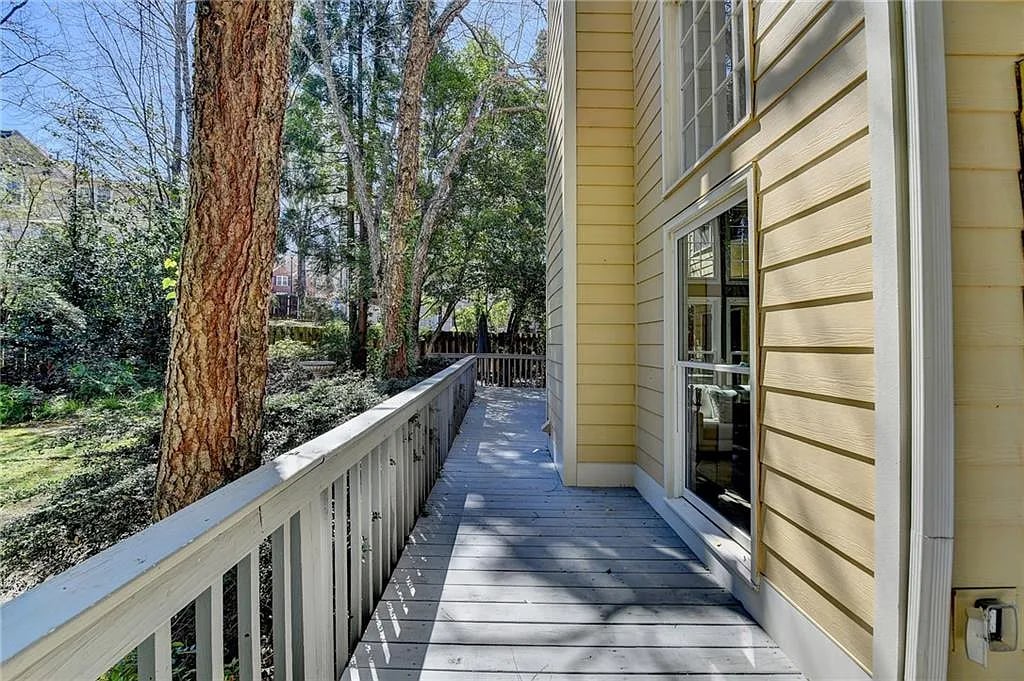
Wooden deck beside a yellow-sided house, overlooking a leafy yard with mature trees.
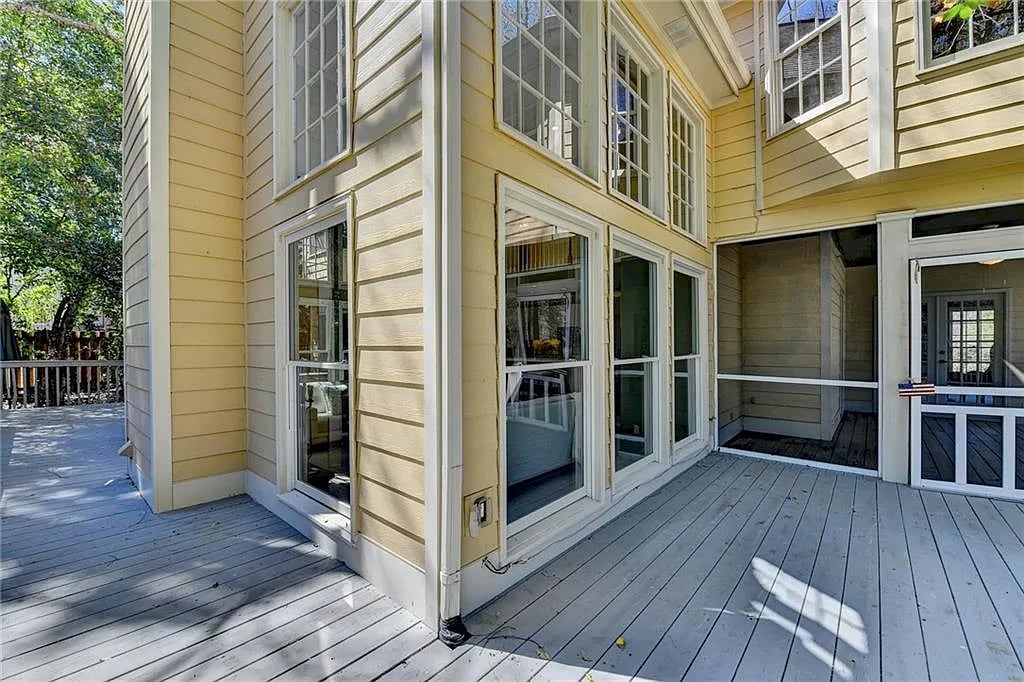
Rear deck beside a yellow-sided home with tall windows and surrounding trees.
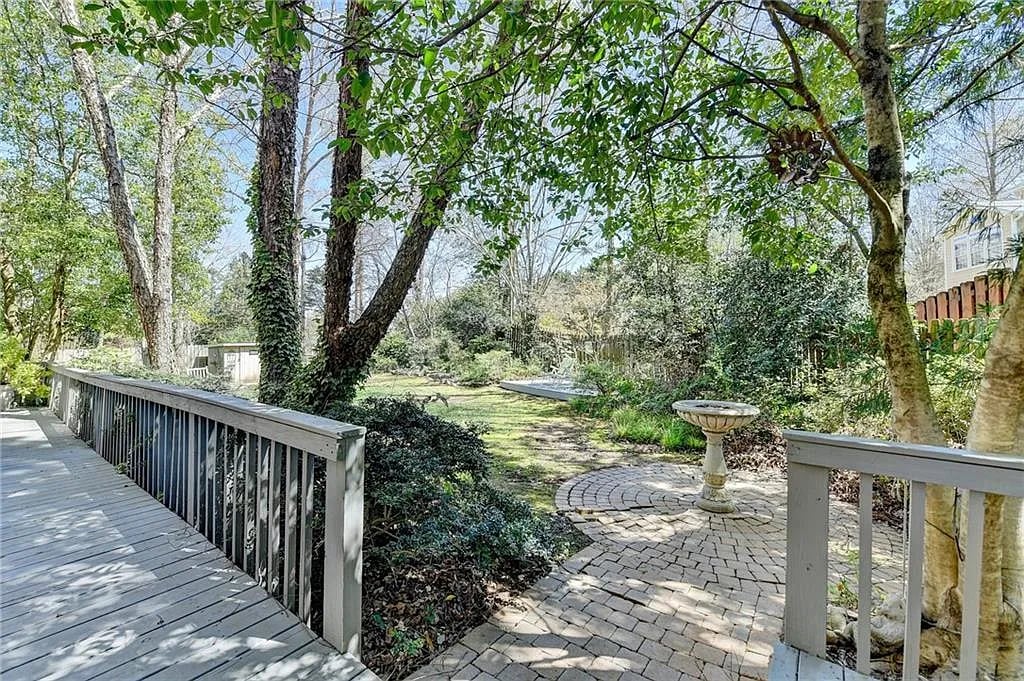
Landscaped backyard with a wooden deck, curved paver patio, and stone fountain beneath mature trees.
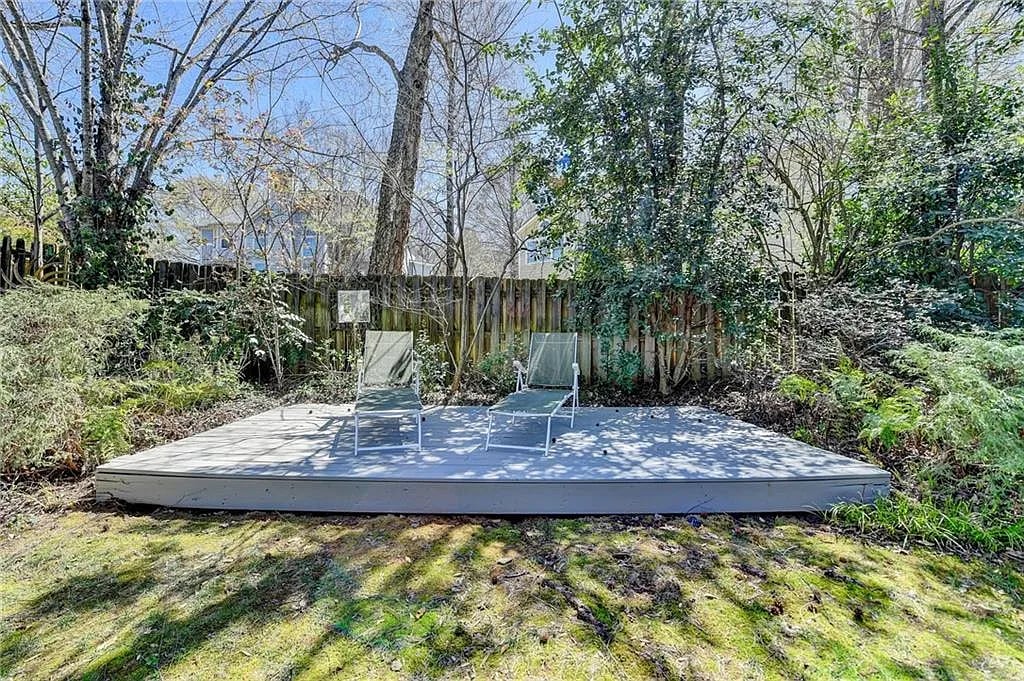
Backyard deck with two lounge chairs, surrounded by mature trees and dense greenery.
Aerial view of a highlighted home lot near a lake and neighborhood tennis courts.
SEE ALL PHOTOS
Two-story pink stucco home with stone accents, blue shutters, and a blue entry awning.
Aerial neighborhood view with homes around a lake and a tennis court.
Living room with vaulted ceiling, tall windows, stone fireplace, and two white sofas.
Two-story living room with tall windows, white sofas, and a loft overlooking the open kitchen.
Open kitchen with a granite island, three stools, white cabinets and hardwood floors.
Two-story foyer with a carpeted staircase, wood handrails, hardwood flooring, and adjoining furnished rooms.
Staged home office with a white desk, gray walls, and French doors.
Home office with a white desk and glass doors opening to a deck.
French doors open onto a covered wooden deck with railings and a ceiling fan.
Screened-in porch with a ceiling fan, wood-plank flooring, and a leafy view.
Rear deck and patio with gray decking, screened porch, and leafy trees.
Backyard patio with a pedestal birdbath, surrounded by shrubs and trees.
Dining room with woven chairs, a chandelier, and tray ceiling beside a two-story living room.
Dining room with woven chairs, a floral centerpiece, chandelier, and tall windows.
Dining room with a dark wood table, woven chairs, chandelier, tall windows, and a staircase.
Living room with a tall stone fireplace, vaulted ceiling, and large windows.
Two-story living room with large windows, light sofas, and an open kitchen with breakfast bar.
Two-story living room with tall windows, white sofas, and an open kitchen with breakfast bar.
Open-plan living room and kitchen with vaulted ceilings, a stone fireplace, large windows, and an island.
Kitchen with a large gray island, three stools, white cabinets, and wood flooring.
Bright kitchen with white cabinetry, stone counters, and a large island sink.
Kitchen with a granite island opening to a vaulted living room with a stone fireplace.
Open-plan kitchen with a large island, three stools, hardwood floors, and a two-story ceiling.
Open dining and living area with a rustic wood table, gray chairs, hardwood floors, and a vaulted ceiling.
Dining area with a rustic wood table, upholstered chairs, and large windows overlooking a deck.
Two-story home with large windows and a spacious tree-shaded wooden deck.
Back deck overlooking a stone patio and leafy garden beneath mature trees.
Back deck beside a light-sided home, with large windows, gray railings, and mature trees.
Gray deck overlooking a leafy backyard, with a white railing and large planter.
Open-plan living room and kitchen with tall windows, high ceilings, and a stone fireplace.
Vaulted living room with a stone fireplace, white sofas, tall windows, and an adjoining kitchen island.
Vaulted living room with a stone fireplace, tall arched windows, and two sofas.
Gray powder room with a white pedestal sink, brass fixtures, and white towels.
Utility sink with brass faucet in a white tiled counter, beside open shelves with woven baskets.
Empty bedroom with a tray ceiling, ceiling fan, beige carpet, and three large windows.
Empty bedroom with a high tray ceiling, ceiling fan, beige carpet, and large windows overlooking trees.
Vacant bedroom with a tray ceiling, ceiling fan, and three bay windows.
Bathroom with white vanities on both sides, expansive mirrors, and marble-look tile flooring.
Bathroom with a soaking tub, glass shower, white vanity, and vaulted ceiling.
Bathroom with a glass shower, corner soaking tub, and skylight.
Bathroom with a long double vanity, broad mirrors, and warm wall sconces.
Vacant bedroom with three tall windows, a ceiling fan, and carpeted floors.
Bathroom with a long double-sink vanity, large mirror, and curtained bathtub.
Empty carpeted bedroom with built-in closets, a ceiling fan, and a window facing leafless trees.
Empty carpeted room with white walls and two large grid-pane windows.
Empty laundry room with marble-pattern tile, a tall window, wire shelving, and washer and dryer hookups.
Screened porch with wood plank flooring, ceiling fan, and French doors opening to the home.
Two-story beige home with a tall chimney and raised deck behind a tree-shaded lawn.
Wooden deck beside a yellow-sided house, overlooking a leafy yard with mature trees.
Rear deck beside a yellow-sided home with tall windows and surrounding trees.
Landscaped backyard with a wooden deck, curved paver patio, and stone fountain beneath mature trees.
Backyard deck with two lounge chairs, surrounded by mature trees and dense greenery.
Aerial view of a highlighted home lot near a lake and neighborhood tennis courts.
Pending

10860 Donamere Dr

10860 Donamere Dr, Johns Creek, GA 30022

$715,000

Be prepared to fall in love with the open floorplan, natural light and outdoor spaces of this home located in highly desirable Donamere swim/tennis community. The moment you walk in the home you will know this is the one and it's ready for your touches! The freshly painted grand two story foyer is flanked on the left by a lovely office/living room which boasts french doors to the most amazing screened porch and outside oasis. On the other side of the entry is a well appointed dining room with bay window. The heart of the home is the drop dead gorgeous two story family room with two story windows on ALL three sides overlooking the flat backyard and wrap around deck on all three sides. This stunning room is spacious as well as beautiful and also features a dramatic two story stacked stone fireplace and wet bar. The impressive updated kitchen opens to the family room and eat in kitchen and features a fabulous 11 foot granite island and white cabinets. The kitchen boasts deep drawers, refrigerator and huge oven perfect for feeding a crowd. Enjoy tons of prep space and storage with plenty of seating at the island plus the beautiful eat in kitchen, also open to the kitchen and family room. Take in the wonderful views from the eat in kitchen or dine alfresco just steps away on the deck. The main level floorplan is one of the prettiest in this area and the views of the beautiful backyard are unforgettable. The backyard is truly paradise with two separate deck areas. Like to grill out? Included in the sale is the once-used grill that cost $1000. The sellers gardened and the glorious backyard is a showcase of perennials that bloom every year along with a sun-drenched deck toward the back of the yard. Also enjoy a relaxing bird bath and other stone accents that truly make this home unforgettable. The yard is flat and ready for entertainment and play. The screened porch might become one of your favorite places to unwind and relax surrounding by nature and gardens. Upstairs immerse yourself in the large primary suite with beautiful trey ceiling, new carpet and lovely views of the backyard. The primary bath was updated with frameless shower which boasts multiple showerheads and a 60 inch and extra deep soaking tub. You will also wowed by the large primary closet. Three bedrooms and a secondary full bath round out the second floor. This home has everything your heart desire and is close to everything. Best schools. Phenomenal location close to parks, shopping and restaurants. Walk to Morton Road Park! This park is a four-acre pocket park on Morton Road, near State Bridge Road. Park features: playground, pavilion, picnic shelter, multi-use path, half basketball court, open space. Sought after community.

4
beds

3
baths

2,866 Sq.Ft. LIVING AREA

0.31 Acres lot

Andrei Leon

Andrei Leon

Features & Amenities

Interior

  • total bedrooms4
  • Total bathrooms3
  • full bathrooms2
  • half bathroom1
  • KITCHEN Cabinets White, Eat-in Kitchen, Kitchen Island, Pantry, Stone Counters

Area & Lot

  • Status Pending
  • Living Area2,866 Sq.Ft.
  • Lot Area0.31 Acres
  • MLS® ID7535471
  • TypeResidential
  • YEAR BUILT1992
  • NeighborhoodJohns Creek
  • Architecture StylesTraditional

Exterior

  • STORIES2
  • Garage Space2

Financial

  • Sales Price$715,000
  • HOA $125/mo
Aerial neighborhood view with homes around a lake and a tennis court.

Schedule a Showing

We would love to show you our beautiful property. Please select your preferred date and time below. An agent will be in touch shortly to confirm your appointment.

Schedule a Showing

We would love to show you our beautiful property. Please select your preferred date and time below. An agent will be in touch shortly to confirm your appointment.

Thank you for your interest in 10860 Donamere Dr, Johns Creek, GA 30022. We are reviewing your request and will be in touch shortly!

Mortgage Calculator

Estimate your monthly mortgage payment, including the principal and interest, property taxes, and HOA. Adjust the values to generate a more accurate rate.

All estimates are provided for informational purposes only. Actual amounts may vary.
$0,000 Your Payment 20 15 65
$0,000 Your Payment

Johns Creek

A Suburban Community Near Atlanta.

Explore

Start Your Journey Today

Experience real estate with a personalized touch. Whether buying, selling, or investing, Artisan Haus Real Estate provides expert guidance and tailored solutions to meet your unique needs. Let’s make your vision a reality. Contact us today!

Follow Us on Instagram