Two-story brick house with a covered porch, dark shutters, and a two-car garage.
Two-story gray brick home with a covered porch, two-car garage, and broad front lawn.
Two-story entry foyer with hardwood floors, white wainscoting, and a carpeted staircase.
Entry hall with carpeted staircase, dark handrails, white wainscoting, and hardwood floors.
Two-story entry foyer with hardwood floors, a white front door, and a staircase.
Empty hardwood-floored room with gray walls and a staircase with dark handrails.
Bright kitchen with white cabinets, a stone peninsula, hardwood floors, and windows overlooking trees.
Open-plan kitchen with white cabinets, stainless steel appliances, a large peninsula, and hardwood floors.
Kitchen with white cabinets, a large peninsula, stainless steel appliances, and hardwood floors.
Bright kitchen with white cabinets, stone counters, a gas range, and warm hardwood floors.
Kitchen with white shaker cabinets, stainless-steel gas range, and patterned tile backsplash.
Kitchen with white cabinets, patterned tile backsplash, and stainless steel gas range.
Kitchen sink and white countertop overlooking a bright living area with tall windows.
Dining room with a round table, patterned rug, hardwood floors, and large windows overlooking greenery.
Bright empty room with hardwood floors, large windows, and a glass door to the deck.
Empty room with hardwood floors and multiple tall windows overlooking greenery.
Unfurnished living room with vaulted ceilings, hardwood floors, and tall windows overlooking trees.
Living room with a white fireplace, built-in shelves, vaulted ceiling, and tall windows overlooking trees.
Living room with hardwood floors, a brick fireplace, built-in bookshelves, and tall windows.
Vacant two-story living room with hardwood floors, a fireplace, built-in shelves, and tall windows.
Two-story living room with hardwood floors, a brick fireplace, and built-in white shelving.
Vacant two-story living room with hardwood floors, an open kitchen, and loft railing.
Dining room with a glass-top table, chandelier, and large arched window.
Empty room with hardwood floors, chandelier, paneled walls, and a large arched window.
Empty room with hardwood floors, white wainscoting, a chandelier, and a tall arched window.
Empty dining room with hardwood floors, paneled wainscoting, and a chandelier.
Entryway chandelier with cream glass shades, crown molding, and an arched window.
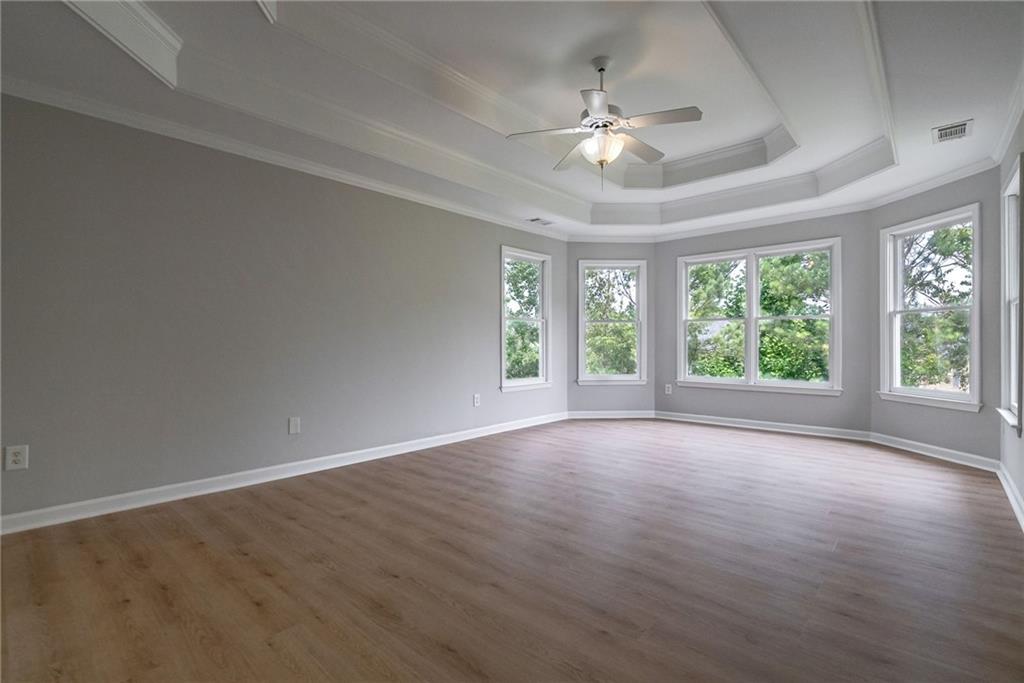
Bright bedroom with a tray ceiling, leafy views through a row of windows, and a white-and-gray bed.
Empty room with wood flooring, tray ceiling, ceiling fan, and a bay of windows.
Empty bedroom with a tray ceiling, ceiling fan, wood flooring, and windows overlooking trees.
Empty bedroom with a tray ceiling, ceiling fan, light wood floors, and windows facing greenery.
Spacious bathroom with a corner soaking tub beneath an arched window and dual mirrored vanities.
Bathroom with a long double vanity, built-in soaking tub, and arched window.
Spacious bathroom with a soaking tub beneath an arched window and a large double vanity.
Bathroom vanity with a large mirror and built-in bathtub.
Spacious bathroom with double vanities, a glass-enclosed shower, and an open walk-in closet.
Walk-in shower with clear glass enclosure, white tile walls, and a built-in niche.
Walk-in closet with white wire shelving on three sides and wood-look flooring.
Empty bedroom with light wood flooring, gray walls, and a tray ceiling with ceiling fan.
Upstairs landing with black-and-white stair railings, an arched window, and a tray ceiling
Two-story foyer with hardwood floors, a tall-windowed front door, and a carpeted staircase.
Bronze hanging lantern beside an arched window overlooking the street.
Bathroom with a white double-sink vanity, brushed-metal faucets, and a large mirror.
Bathroom with a double-sink vanity and mirror beside an open doorway to a bright, empty room.
Empty room with light wood-look flooring and a large double window overlooking greenery.
Empty bedroom with a double-door closet and adjoining bathroom doorway.
Bathroom with a white vanity and tiled tub-shower surround.
Empty room with gray walls, light wood flooring, and two windows overlooking greenery.
Vacant bedroom with wood-look flooring, double closet doors, and an adjoining bathroom.
Empty laundry room with wire shelving, washer and dryer hookups, and wood-look flooring.
Empty room with light wood floors and two large windows overlooking neighboring homes.
Empty room with gray walls, wood-look flooring, and white double closet doors.
Bathroom with a tiled tub and shower, toilet, and white vanity with chrome faucet.
Bathroom tub and shower with a white tiled surround and chrome fixtures.
Vacant bedroom with light wood flooring, a double window, and an open closet doorway.
Empty room with gray walls, wood-look flooring, and several white paneled doors.
Walk-in closet with wire shelving, gray walls, and wood-look flooring.
Empty two-car garage with a speckled epoxy floor and two closed doors.
Side and rear view of a gray two-story house with white-trimmed windows and a wooden fence.
Side yard with grass, wooden fences, and leafy trees beside a gray-sided house.
Side yard with a mature tree, wooden fence, and raised deck beside the house.
Gray deck with dark railings overlooking a leafy, wooded backyard.
Gray wood deck overlooking leafy trees and neighboring homes
Aerial view of a detached home with a multi-gabled roof, lawn, and driveway beside a curved street.
Aerial view of a gray two-story house with a fenced backyard and raised rear deck.
Aerial view of 275 Laketrail Drive, showing nearby homes, a lake, Morton Park, and Kroger.
Aerial view of 275 Laketrail Drive beside a wooded lake and residential neighborhood.
Aerial view of Spratlin Lake, marked by a red pin amid wooded homes and shoreline.
Outdoor swimming pool with turquoise water, shade umbrellas, and lounge chairs on the deck.
Covered wooden porch with cushioned seating overlooking blue tennis courts.
School report for 275 Laketrail Drive listing assigned schools, ratings, distances, and nearby private schools.
Area report for 275 Laketrail Drive showing the convenience rating and distances to nearby services.
Neighborhood Eats report: 139 restaurants within five miles, with counts by price range and cuisine category.
Outdoor activities infographic for 275 Laketrail Drive: 41 golf courses, 16 parks, and 6 dog parks within 10 miles.
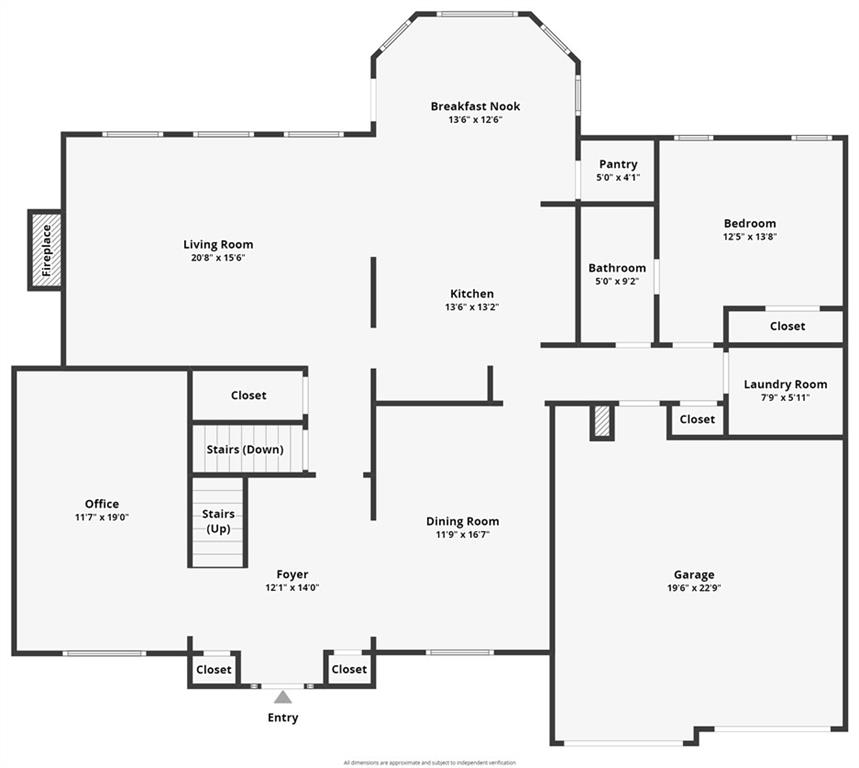
Floor plan showing the living room, kitchen, office, bedroom, and attached garage.
Second-floor plan with three bedrooms, a primary suite, several bathrooms and closets, and two open-to-below areas.
Unfinished basement floor plan with six labeled areas, room dimensions, and stairs leading up.
SEE ALL PHOTOS
Two-story brick house with a covered porch, dark shutters, and a two-car garage.
Two-story gray brick home with a covered porch, two-car garage, and broad front lawn.
Two-story entry foyer with hardwood floors, white wainscoting, and a carpeted staircase.
Entry hall with carpeted staircase, dark handrails, white wainscoting, and hardwood floors.
Two-story entry foyer with hardwood floors, a white front door, and a staircase.
Empty hardwood-floored room with gray walls and a staircase with dark handrails.
Bright kitchen with white cabinets, a stone peninsula, hardwood floors, and windows overlooking trees.
Open-plan kitchen with white cabinets, stainless steel appliances, a large peninsula, and hardwood floors.
Kitchen with white cabinets, a large peninsula, stainless steel appliances, and hardwood floors.
Bright kitchen with white cabinets, stone counters, a gas range, and warm hardwood floors.
Kitchen with white shaker cabinets, stainless-steel gas range, and patterned tile backsplash.
Kitchen with white cabinets, patterned tile backsplash, and stainless steel gas range.
Kitchen sink and white countertop overlooking a bright living area with tall windows.
Dining room with a round table, patterned rug, hardwood floors, and large windows overlooking greenery.
Bright empty room with hardwood floors, large windows, and a glass door to the deck.
Empty room with hardwood floors and multiple tall windows overlooking greenery.
Unfurnished living room with vaulted ceilings, hardwood floors, and tall windows overlooking trees.
Living room with a white fireplace, built-in shelves, vaulted ceiling, and tall windows overlooking trees.
Living room with hardwood floors, a brick fireplace, built-in bookshelves, and tall windows.
Vacant two-story living room with hardwood floors, a fireplace, built-in shelves, and tall windows.
Two-story living room with hardwood floors, a brick fireplace, and built-in white shelving.
Vacant two-story living room with hardwood floors, an open kitchen, and loft railing.
Dining room with a glass-top table, chandelier, and large arched window.
Empty room with hardwood floors, chandelier, paneled walls, and a large arched window.
Empty room with hardwood floors, white wainscoting, a chandelier, and a tall arched window.
Empty dining room with hardwood floors, paneled wainscoting, and a chandelier.
Entryway chandelier with cream glass shades, crown molding, and an arched window.
Bright bedroom with a tray ceiling, leafy views through a row of windows, and a white-and-gray bed.
Empty room with wood flooring, tray ceiling, ceiling fan, and a bay of windows.
Empty bedroom with a tray ceiling, ceiling fan, wood flooring, and windows overlooking trees.
Empty bedroom with a tray ceiling, ceiling fan, light wood floors, and windows facing greenery.
Spacious bathroom with a corner soaking tub beneath an arched window and dual mirrored vanities.
Bathroom with a long double vanity, built-in soaking tub, and arched window.
Spacious bathroom with a soaking tub beneath an arched window and a large double vanity.
Bathroom vanity with a large mirror and built-in bathtub.
Spacious bathroom with double vanities, a glass-enclosed shower, and an open walk-in closet.
Walk-in shower with clear glass enclosure, white tile walls, and a built-in niche.
Walk-in closet with white wire shelving on three sides and wood-look flooring.
Empty bedroom with light wood flooring, gray walls, and a tray ceiling with ceiling fan.
Upstairs landing with black-and-white stair railings, an arched window, and a tray ceiling
Two-story foyer with hardwood floors, a tall-windowed front door, and a carpeted staircase.
Bronze hanging lantern beside an arched window overlooking the street.
Bathroom with a white double-sink vanity, brushed-metal faucets, and a large mirror.
Bathroom with a double-sink vanity and mirror beside an open doorway to a bright, empty room.
Empty room with light wood-look flooring and a large double window overlooking greenery.
Empty bedroom with a double-door closet and adjoining bathroom doorway.
Bathroom with a white vanity and tiled tub-shower surround.
Empty room with gray walls, light wood flooring, and two windows overlooking greenery.
Vacant bedroom with wood-look flooring, double closet doors, and an adjoining bathroom.
Empty laundry room with wire shelving, washer and dryer hookups, and wood-look flooring.
Empty room with light wood floors and two large windows overlooking neighboring homes.
Empty room with gray walls, wood-look flooring, and white double closet doors.
Bathroom with a tiled tub and shower, toilet, and white vanity with chrome faucet.
Bathroom tub and shower with a white tiled surround and chrome fixtures.
Vacant bedroom with light wood flooring, a double window, and an open closet doorway.
Empty room with gray walls, wood-look flooring, and several white paneled doors.
Walk-in closet with wire shelving, gray walls, and wood-look flooring.
Empty two-car garage with a speckled epoxy floor and two closed doors.
Side and rear view of a gray two-story house with white-trimmed windows and a wooden fence.
Side yard with grass, wooden fences, and leafy trees beside a gray-sided house.
Side yard with a mature tree, wooden fence, and raised deck beside the house.
Gray deck with dark railings overlooking a leafy, wooded backyard.
Gray wood deck overlooking leafy trees and neighboring homes
Aerial view of a detached home with a multi-gabled roof, lawn, and driveway beside a curved street.
Aerial view of a gray two-story house with a fenced backyard and raised rear deck.
Aerial view of 275 Laketrail Drive, showing nearby homes, a lake, Morton Park, and Kroger.
Aerial view of 275 Laketrail Drive beside a wooded lake and residential neighborhood.
Aerial view of Spratlin Lake, marked by a red pin amid wooded homes and shoreline.
Outdoor swimming pool with turquoise water, shade umbrellas, and lounge chairs on the deck.
Covered wooden porch with cushioned seating overlooking blue tennis courts.
School report for 275 Laketrail Drive listing assigned schools, ratings, distances, and nearby private schools.
Area report for 275 Laketrail Drive showing the convenience rating and distances to nearby services.
Neighborhood Eats report: 139 restaurants within five miles, with counts by price range and cuisine category.
Outdoor activities infographic for 275 Laketrail Drive: 41 golf courses, 16 parks, and 6 dog parks within 10 miles.
Floor plan showing the living room, kitchen, office, bedroom, and attached garage.
Second-floor plan with three bedrooms, a primary suite, several bathrooms and closets, and two open-to-below areas.
Unfinished basement floor plan with six labeled areas, room dimensions, and stairs leading up.
Sold

275 Laketrail Drive

275 Laketrail Drive, Alpharetta, GA 30022

$767,000
Bright home with soaring ceilings in a fantastic school district on a 12 foot ceiling basement is a dream and family ready for all seasons! Offering 5 generous bedrooms and 4 full baths, an open concept kitchen, and convenient laundry to to the mudroom, this one owner home will fit all of your life's needs. Enjoy quiet living on a cul-de-sac, 5 minutes to a large Kroger plaza, 10 minutes to Ocee and Webb Bridge Parks, and 15 minutes to highway 400 and Avalon. The layout offers a dining room and a library/office connected by a breathtaking 2 story foyer with a kitchen that flows into the breakfast nook while the great room delights with a fireplace adorned by a great height mantle nestled amid 2 book shelves waiting to inspire and entertain. Enjoy cool summers with a new AC unit and long hot showers with a water heater that was replaced in 2021 as you soak away stress in a whirlpool jetted tub. The home comes with a fully fenced backyard, epoxied garage floor, and brand new bath fixtures and hardware. Make this open concept and maintenance-free home yours and share many beautiful moments for years to come as you cook out with your family and friends with enough space for everyone.

5
beds

4
baths

4,895 Sq.Ft. LIVING AREA

0.31 Acres lot

Andrei Leon

Andrei Leon

Features & Amenities

Interior

  • total bedrooms5
  • Total bathrooms4
  • full bathrooms4
  • Laundry room Main Level, Mud Room
  • Flooring Ceramic Tile, Hardwood
  • Fireplace Family Room, Gas Log, Great Room, Living Room
  • APPLIANCES Dishwasher, Disposal, Gas Cooktop, Microwave, Self Cleaning Oven
  • other interior Features Bookcases, Cathedral Ceiling(s), Double Vanity, Entrance Foyer 2 Story, High Ceilings 10 ft Main, Tray Ceiling(s), Vaulted Ceiling(s), Walk-In Closet(s)

Area & Lot

  • Status Sold
  • Date Sold July 26, 2023
  • Living Area4,895 Sq.Ft.
  • Lot Area0.31 Acres
  • MLS® ID7235416
  • TypeResidential
  • YEAR BUILT2001
  • NeighborhoodJohns Creek
  • Architecture StylesTraditional
  • Water FrontageNone
  • View DescriptionTrees/Woods
  • Elementary SchoolState Bridge Crossing
  • Middle SchoolTaylor Road
  • High SchoolChattahoochee

Exterior

  • STORIES3
  • Garage Space2.0
  • water SourcePublic
  • utilitiesElectricity Available, Natural Gas Available, Sewer Available
  • PoolNone
  • roofComposition
  • lot featuresCul-De-Sac, Sloped
  • parkingGarage, Garage Faces Front, Kitchen Level, Level Driveway
  • HEAT TYPECentral, Natural Gas
  • AIR CONDITIONINGCeiling Fan(s), Central Air
  • sewerPublic Sewer
  • SubstructureConcrete Perimeter, Slab
  • Disability FeaturesNone
  • security FeaturesClosed Circuit Camera(s), Smoke Detector(s)
  • Green featuresNone
  • other exterior FeaturesPrivate Yard

Financial

  • Sales Price$767,000
  • Real Estate Tax $4,599/yr
  • HOA $925/yr

Johns Creek

A Suburban Community Near Atlanta.

Explore

Start Your Journey Today

Experience real estate with a personalized touch. Whether buying, selling, or investing, Artisan Haus Real Estate provides expert guidance and tailored solutions to meet your unique needs. Let’s make your vision a reality. Contact us today!

Follow Us on Instagram