









Leave a Message

Thank you for your message. We will be in touch with you shortly.

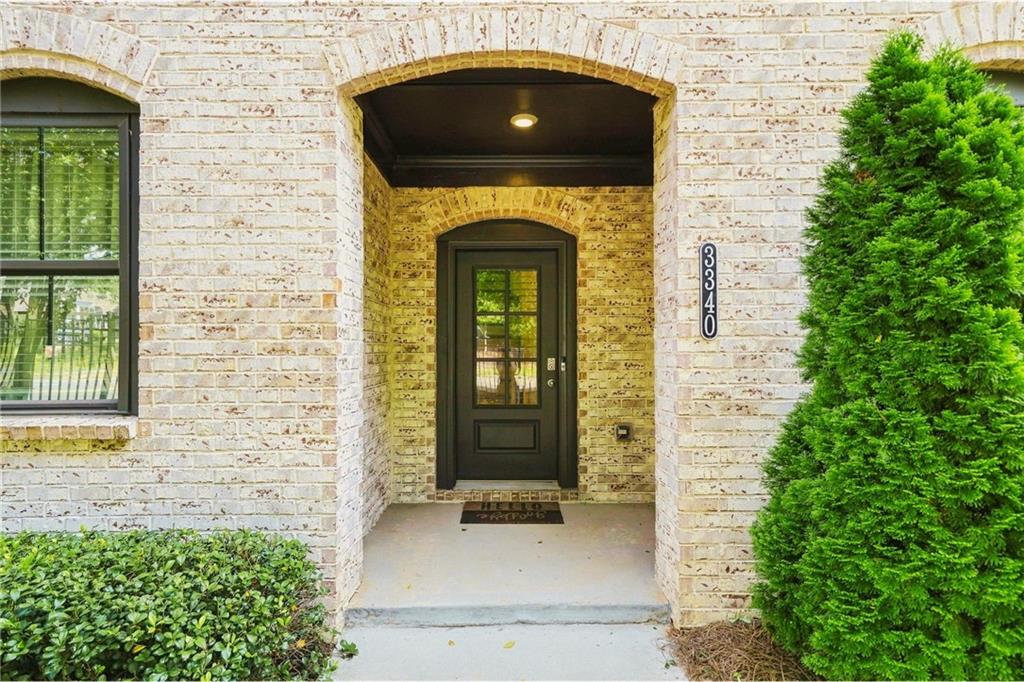
Light brick house entrance with an arched porch, dark front door, and evergreen shrub.
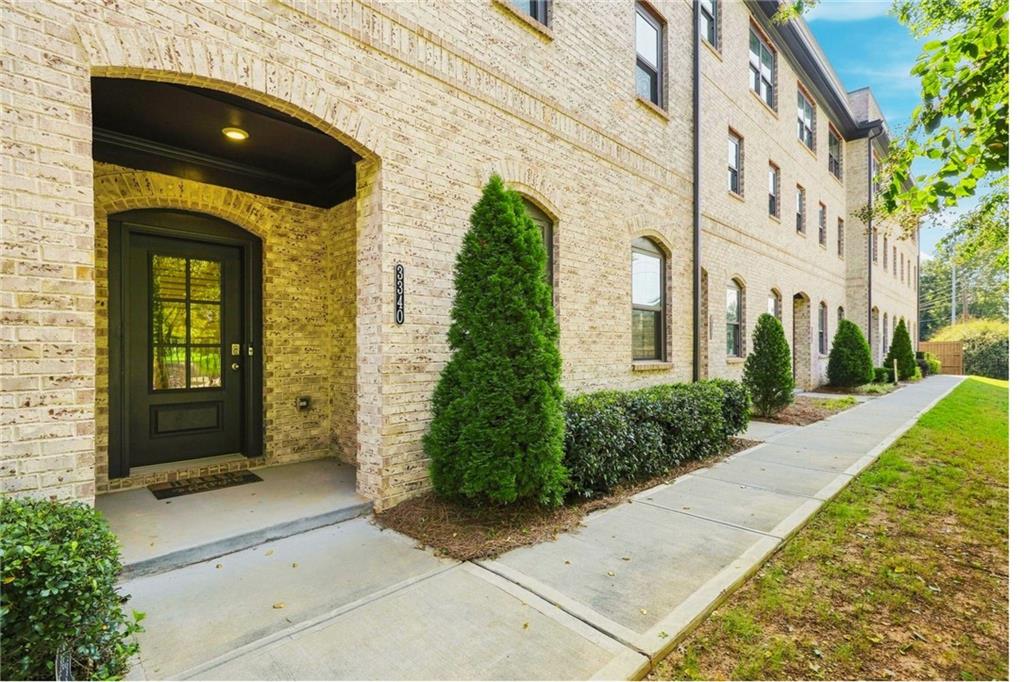
Light brick townhome exterior with a recessed black entry and landscaped shrubs along the sidewalk.
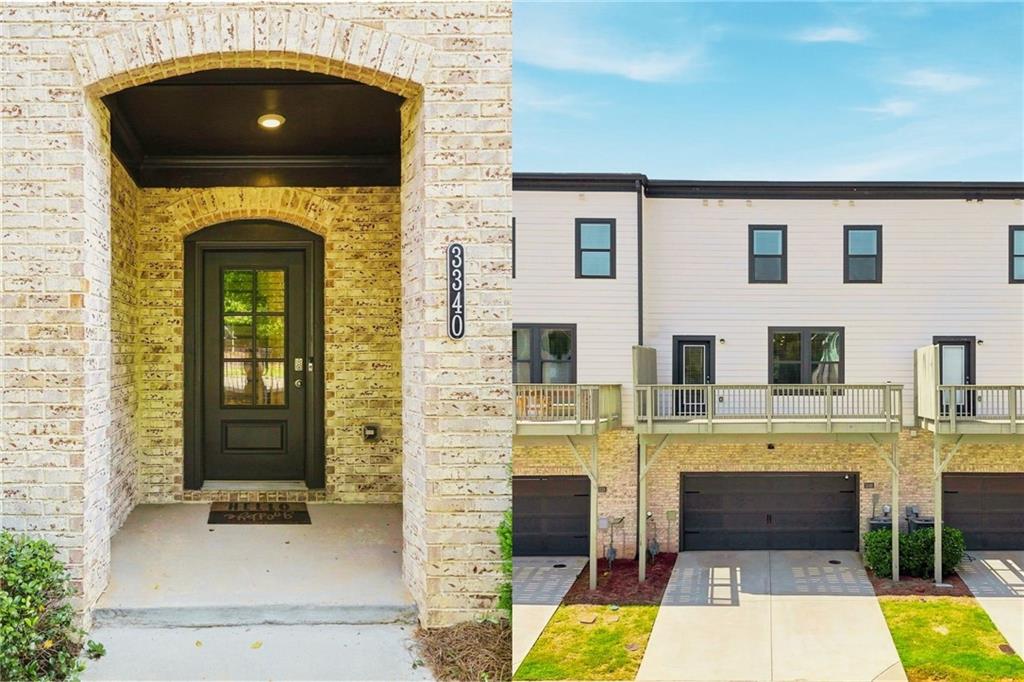
Townhouse exterior with a brick entry alcove marked 3340 and attached garages.
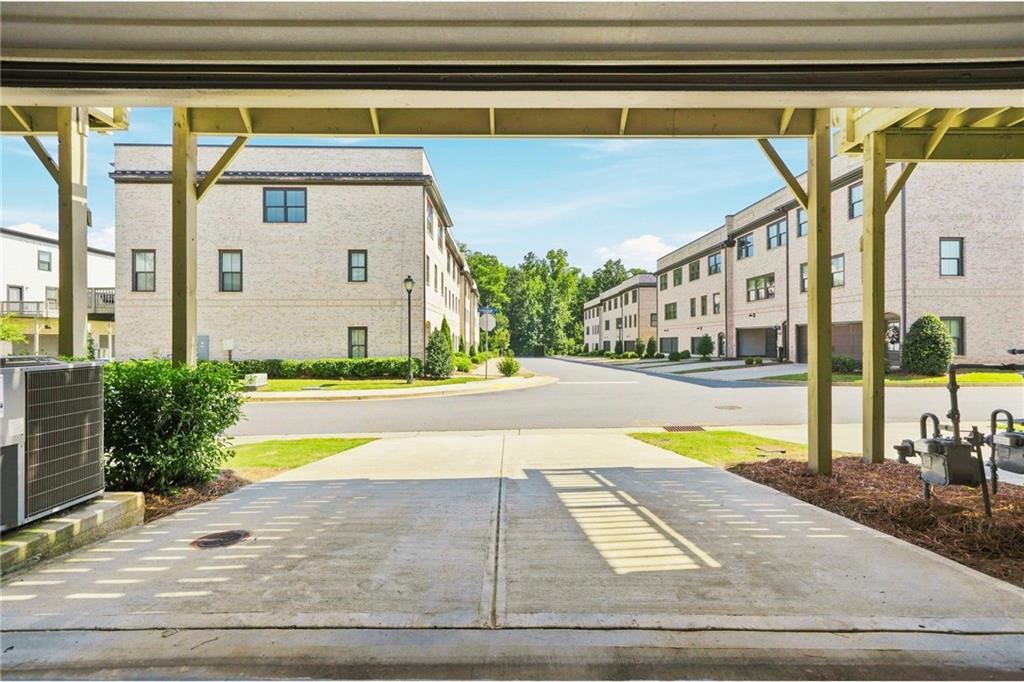
Townhouse community viewed from beneath a covered parking structure, with brick buildings lining the road.
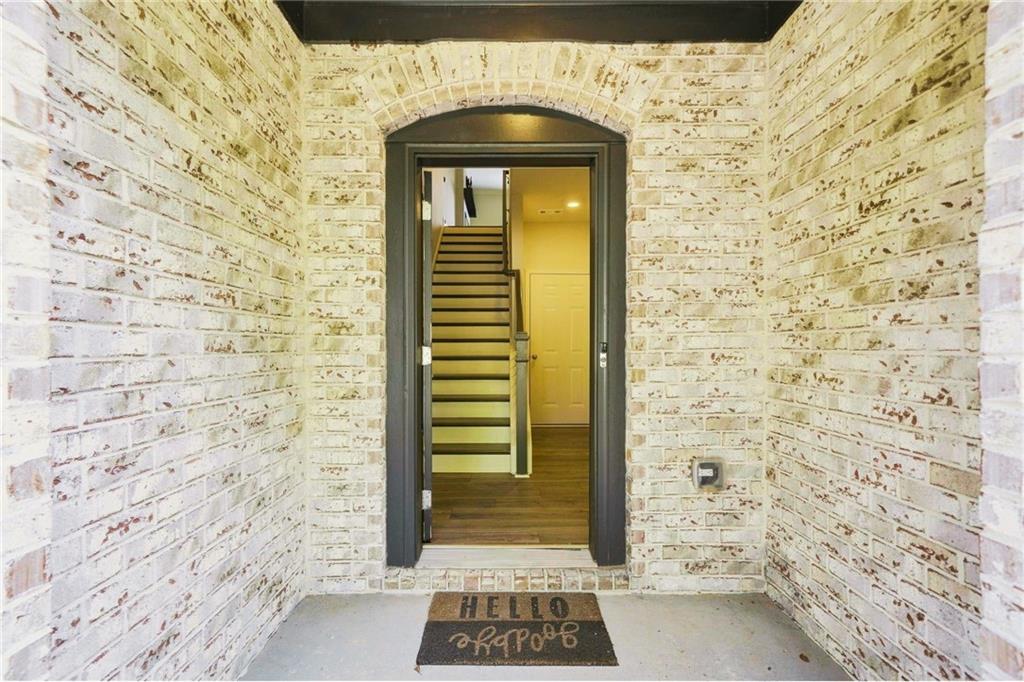
Covered brick entry with an open doorway, interior staircase, and welcome mat.
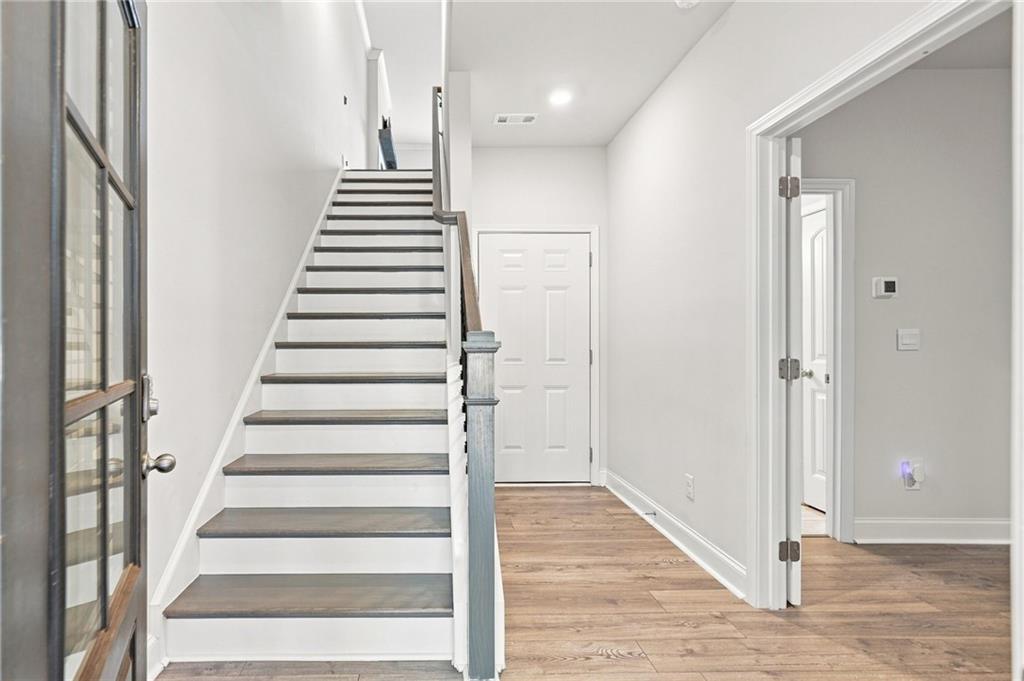
Entryway with a dark-tread staircase, wood flooring, and glass-paneled front door.
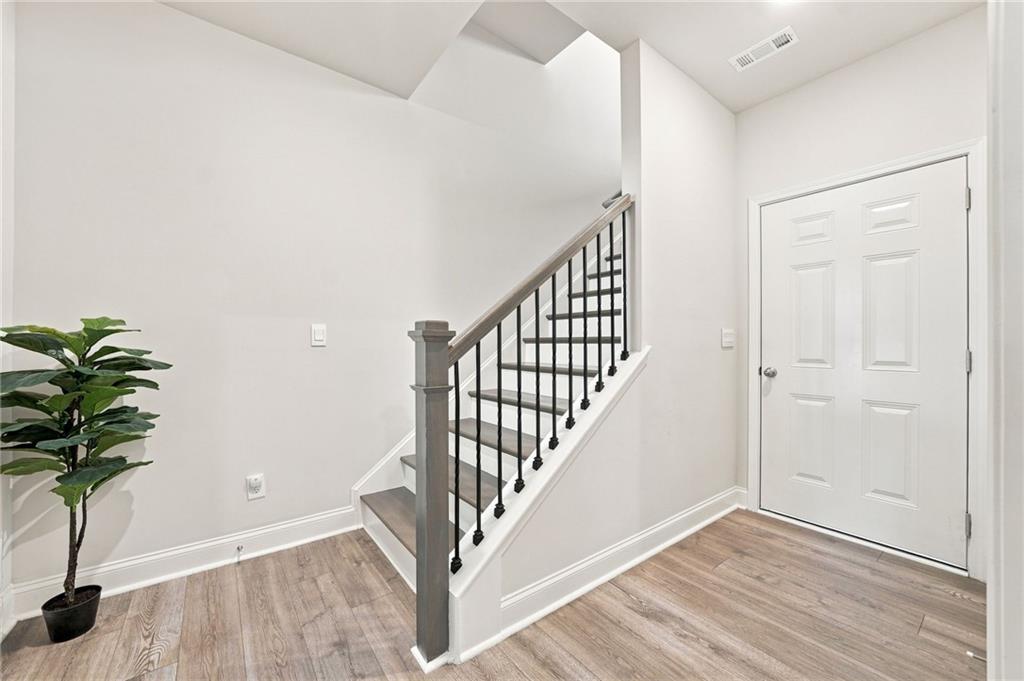
Entry foyer with a staircase, white front door, wood-look flooring, and potted plant.
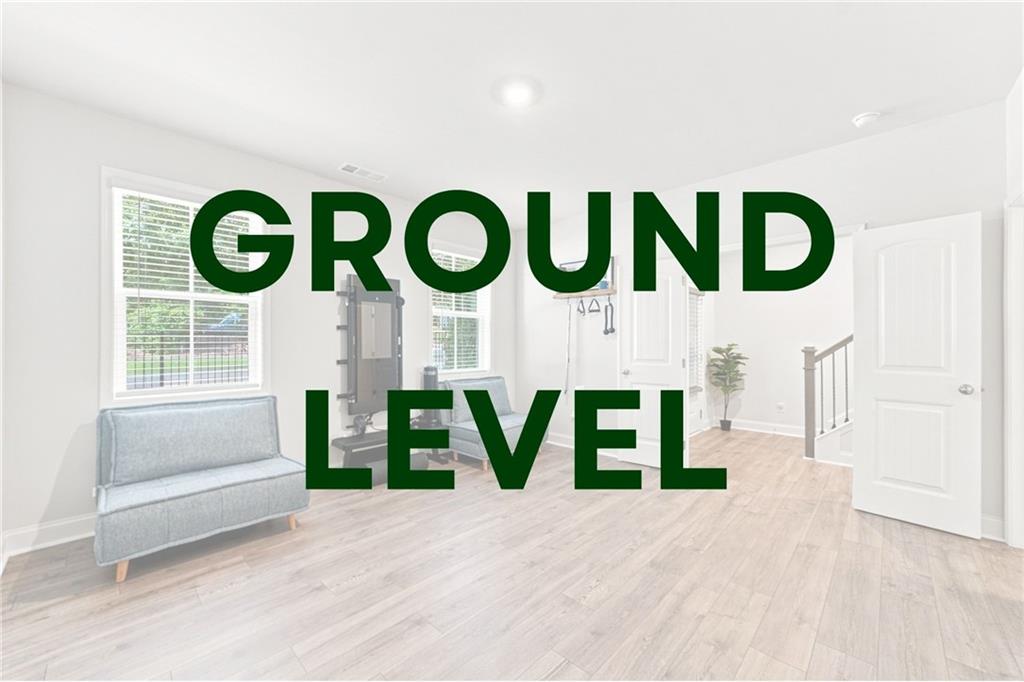
Ground-level room with a gray sofa, exercise equipment, large windows, and pale wood flooring.
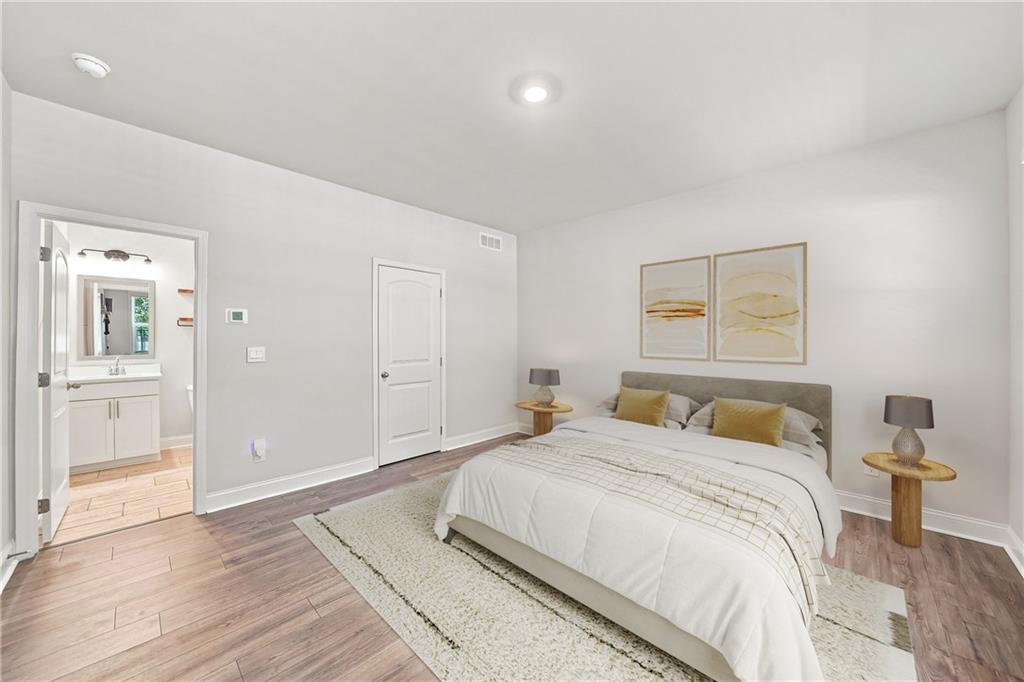
Staged bedroom with a white bed, gold accent pillows, matching bedside tables, and an adjoining bathroom.
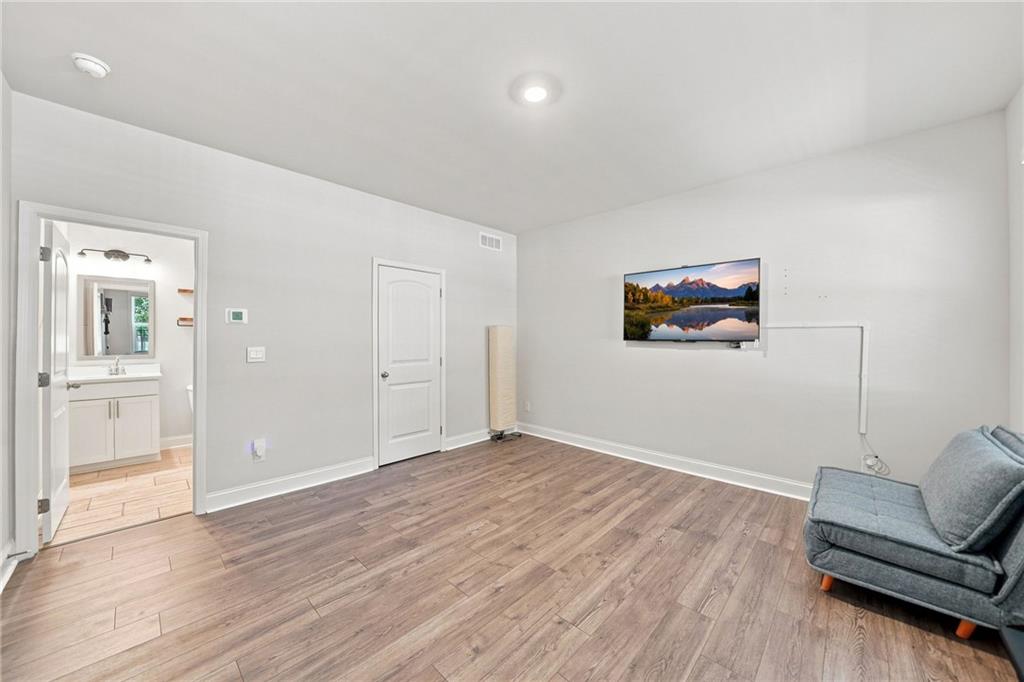
Open room with wood-look flooring, gray sofa, and wall-mounted television beside a bathroom doorway.
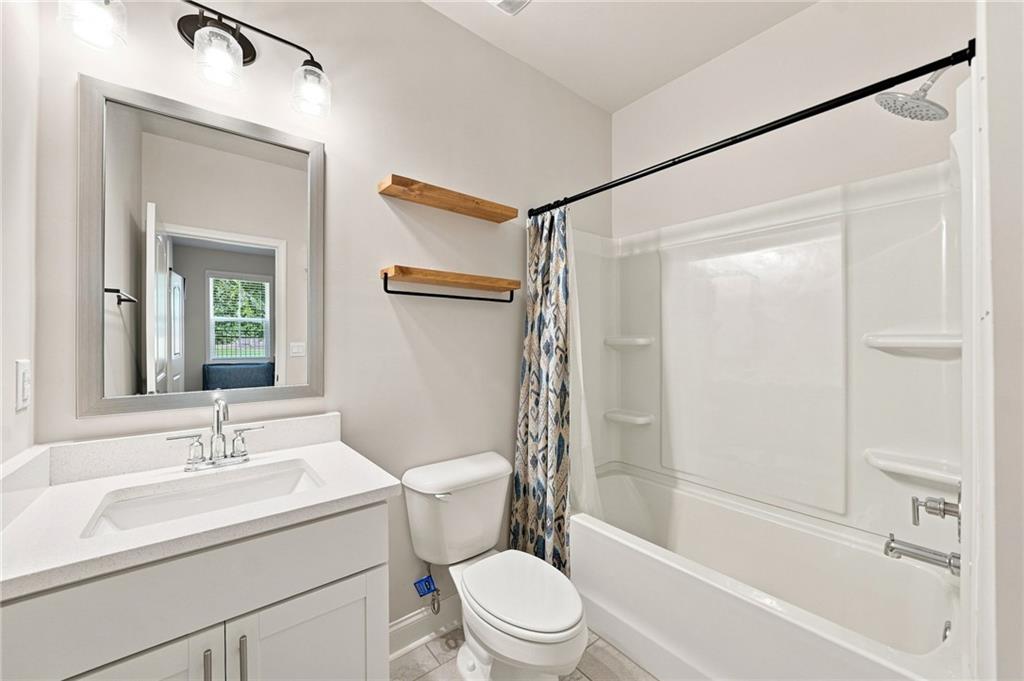
Bathroom with white vanity, large mirror, and bathtub with shower.
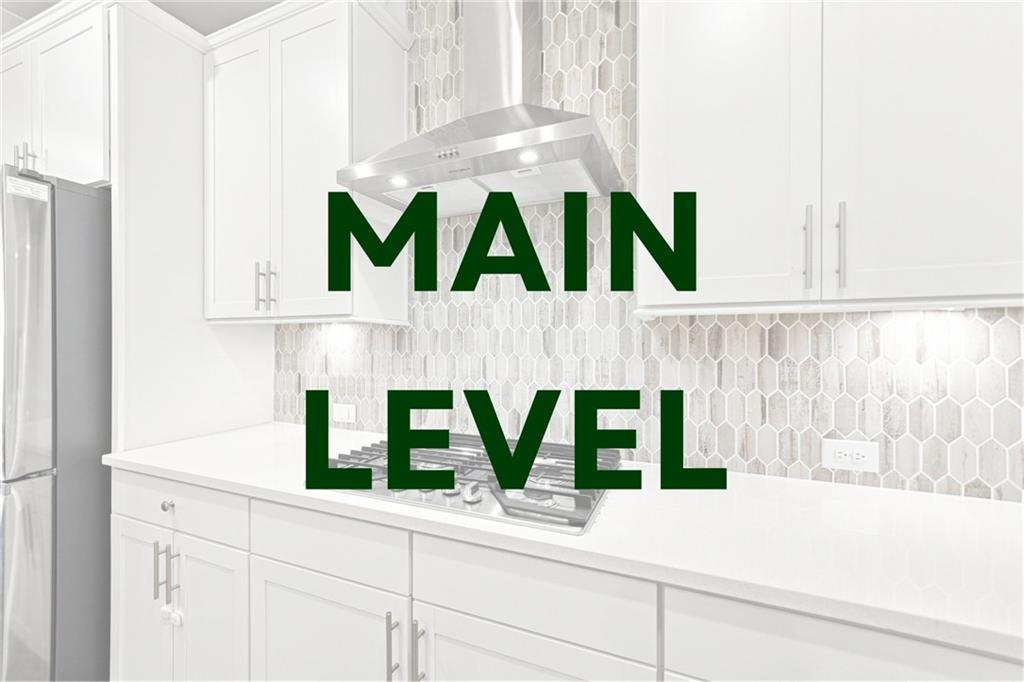
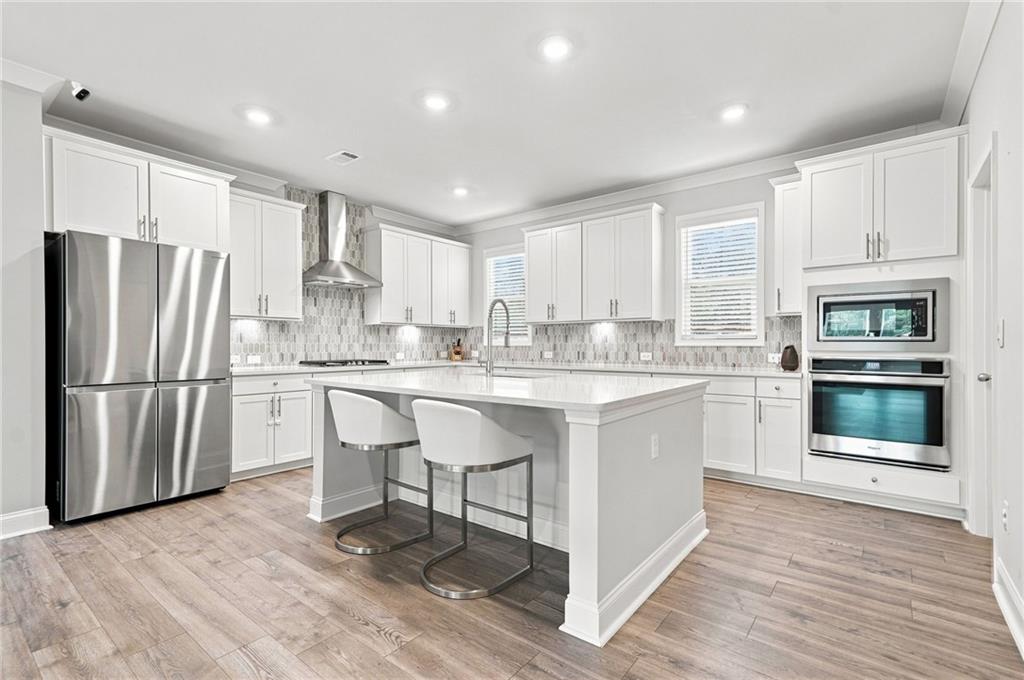
Main-level kitchen with white cabinets, gray hexagonal backsplash, and stainless steel appliances.
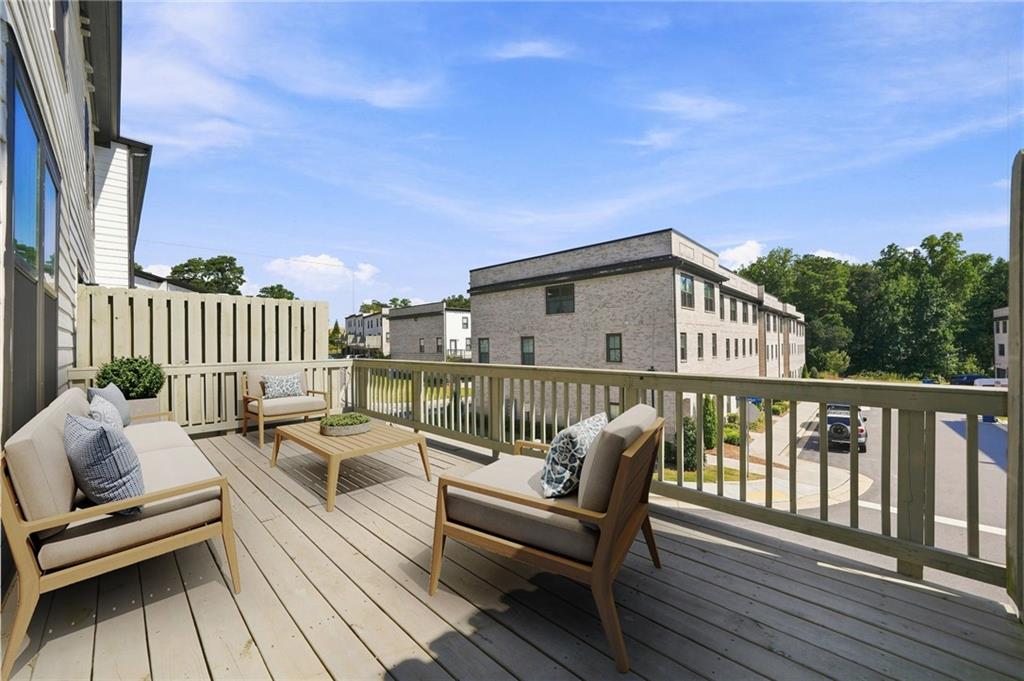
Furnished deck with lounge chairs and a table overlooking neighboring buildings.
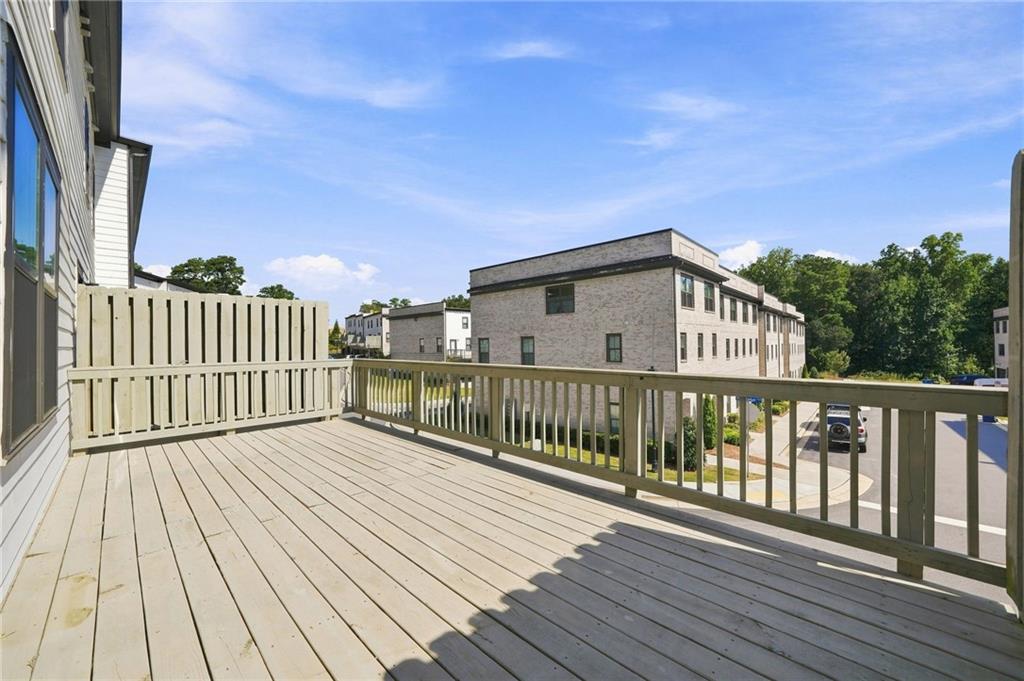
Wooden deck with pale railings overlooking modern townhomes.
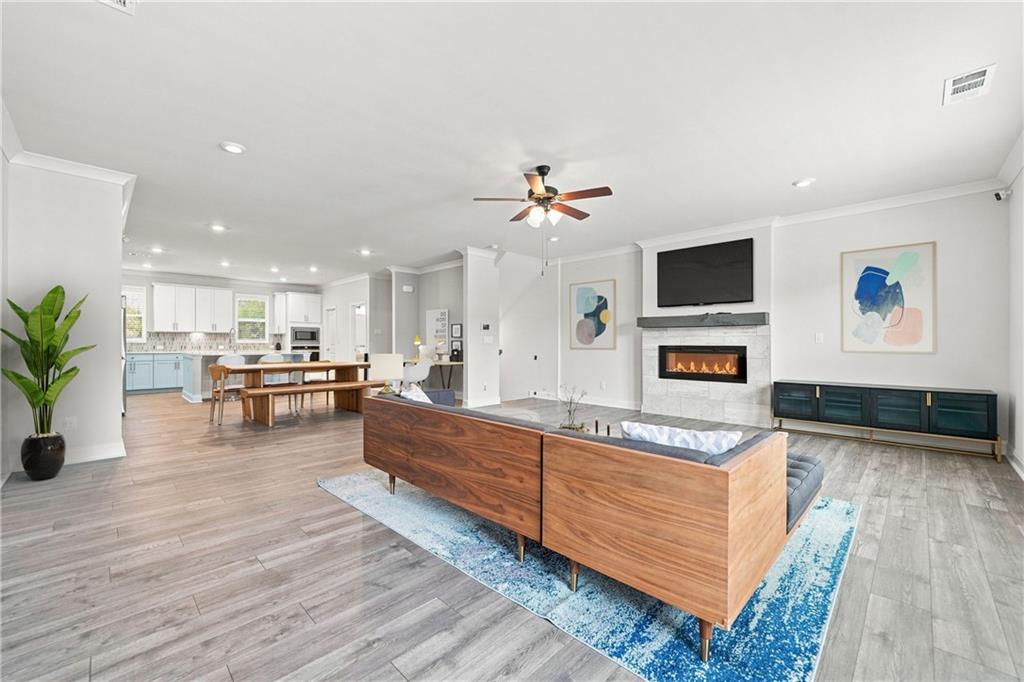
Open-plan living room with a wood-backed sectional, fireplace, and adjoining white kitchen.
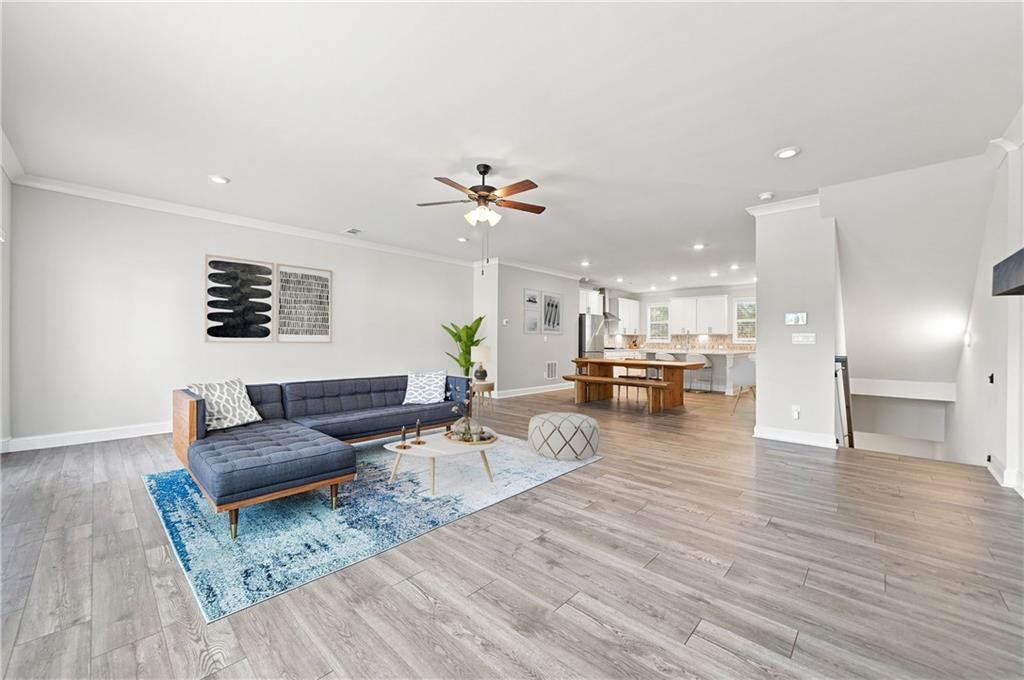
Open living room and kitchen with a navy sectional, blue rug, and large wooden dining table.
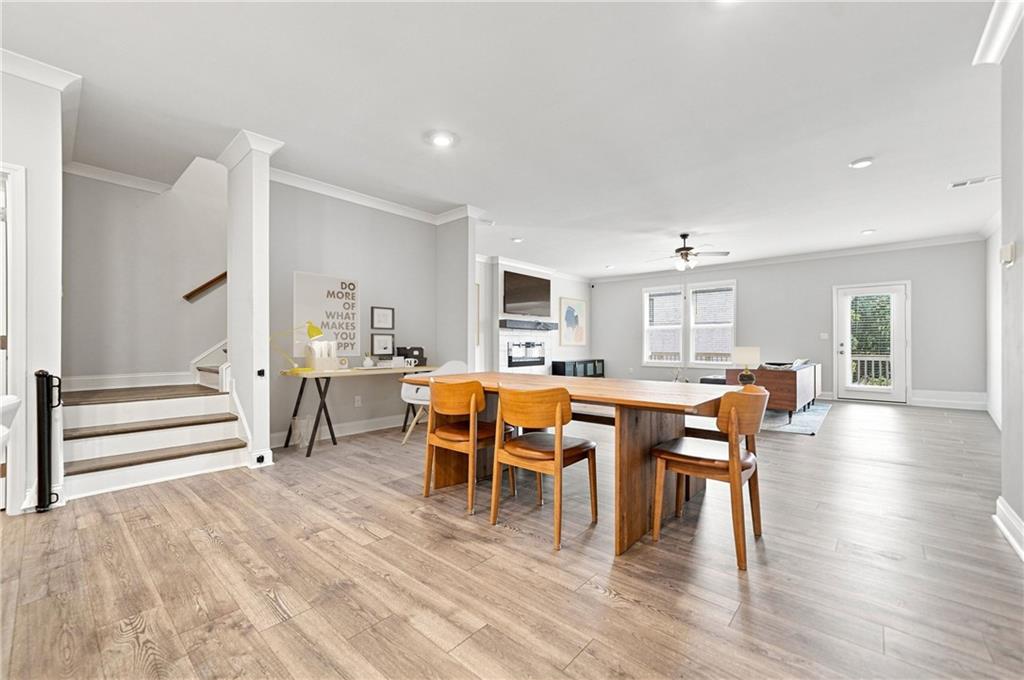
Open-plan dining and living area with a long wooden table, staircase, and light wood floors.
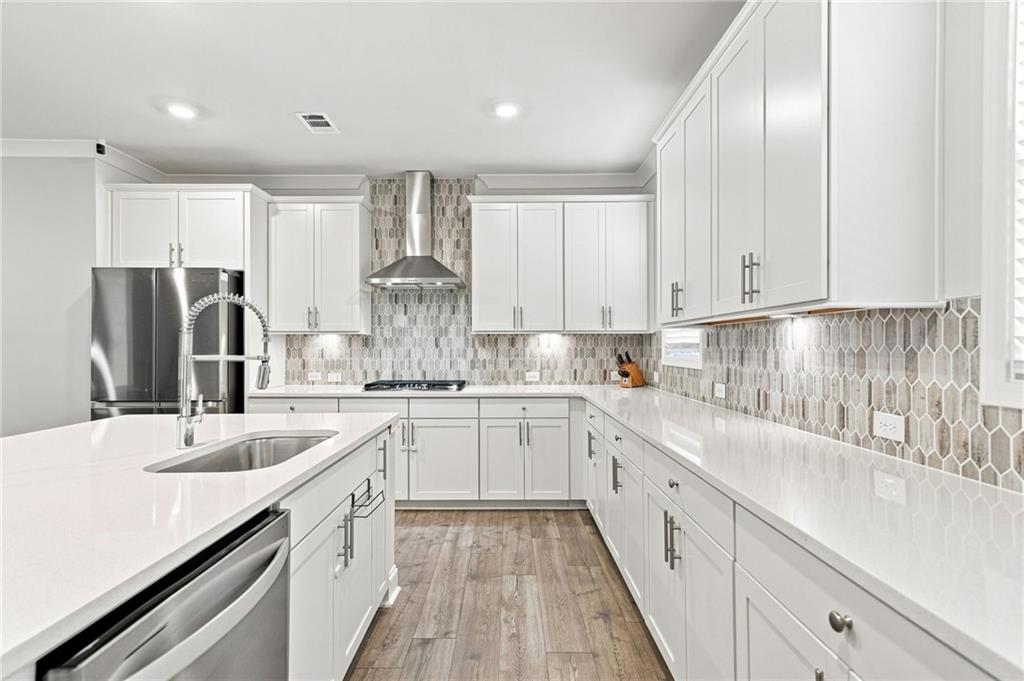
Bright white kitchen with quartz counters, patterned tile backsplash, stainless appliances, and a long sink peninsula.
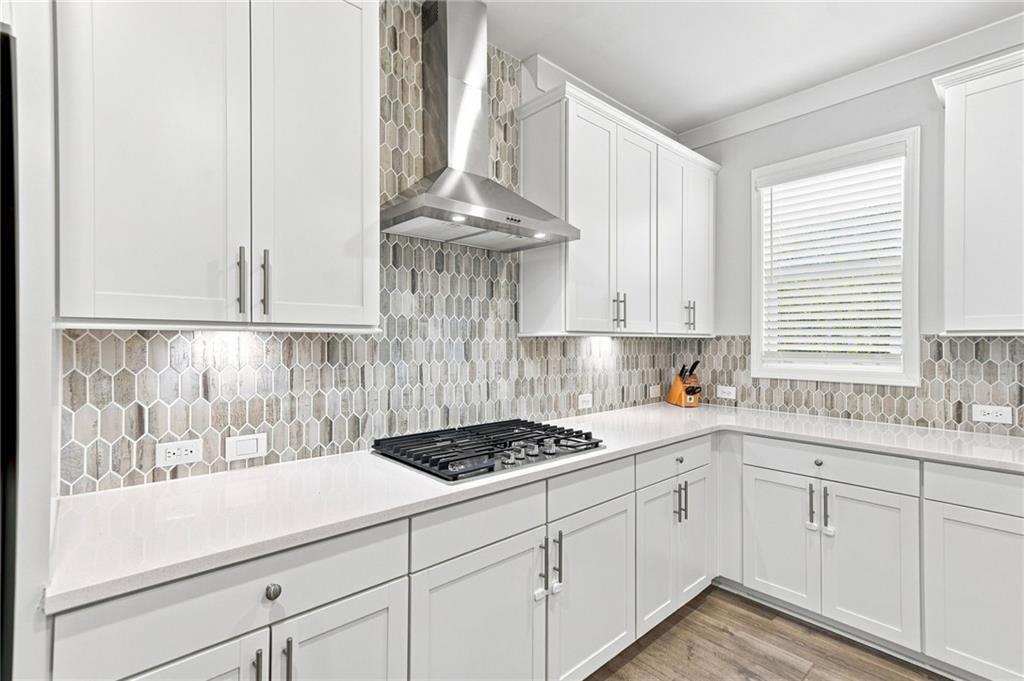
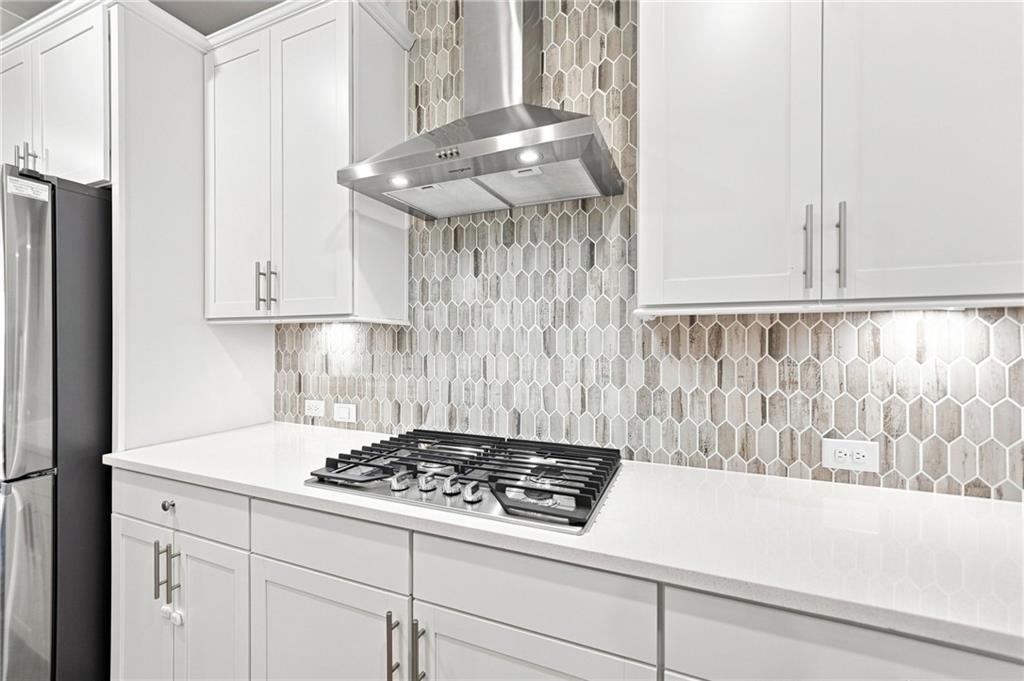
Kitchen with white shaker cabinets, gray hexagonal tile backsplash, and a gas cooktop beneath a stainless steel hood.
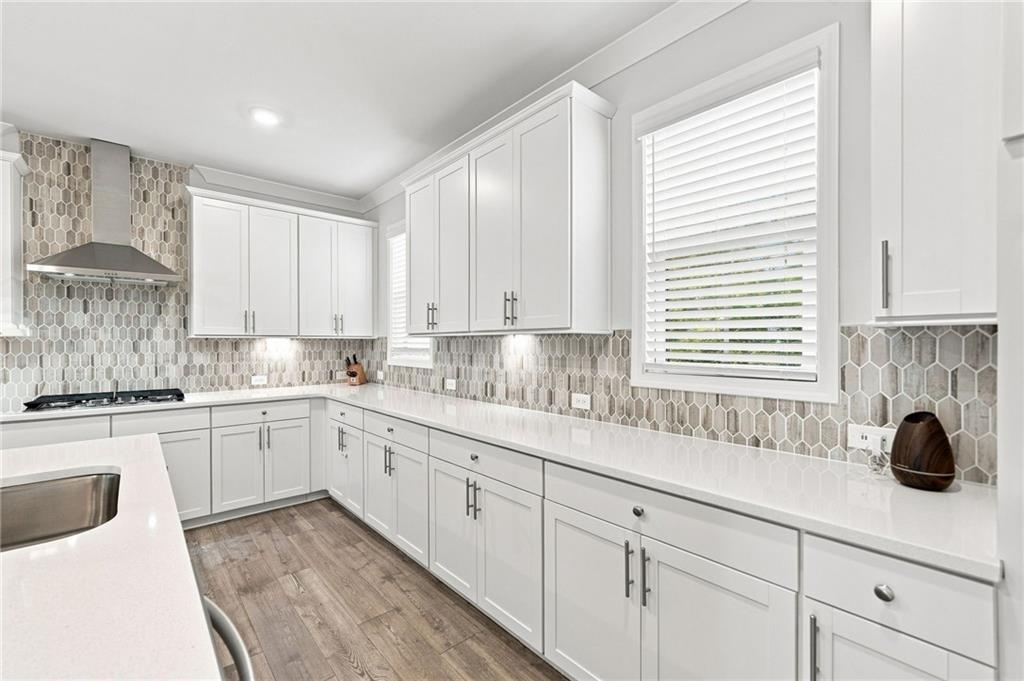
Bright kitchen with white cabinetry, gray hexagonal tile backsplash, and wood-look flooring.
Modern kitchen with white cabinets, stainless steel appliances, and a large island with two stools.
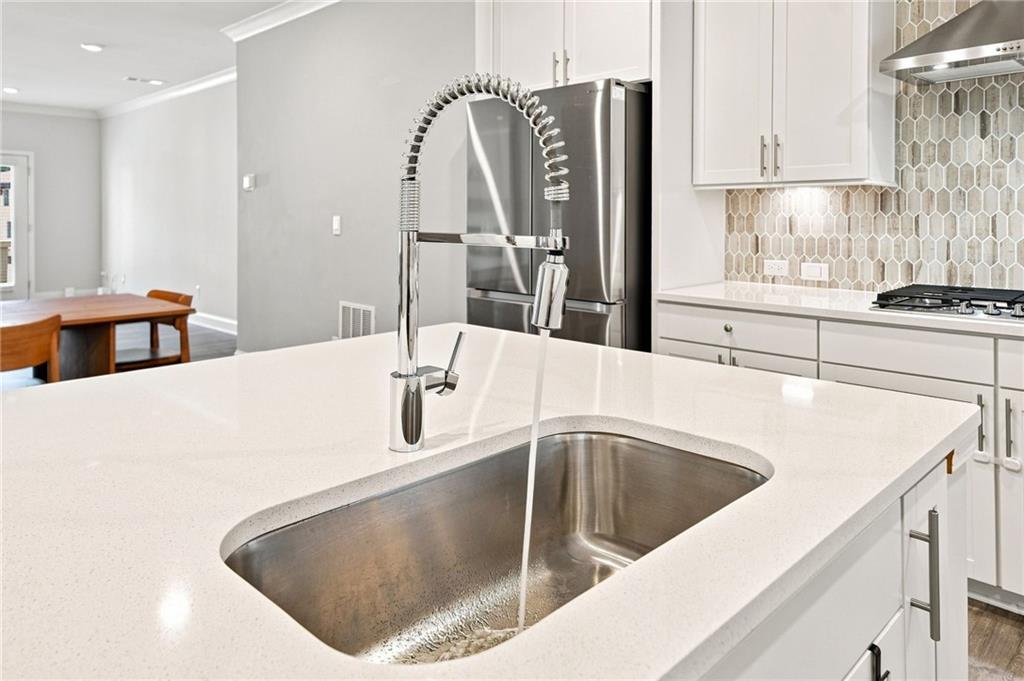
Modern kitchen with a quartz island, deep stainless sink, spring-coil faucet, and hexagonal tile backsplash.
Modern kitchen with white cabinetry, a stainless steel gas cooktop, and patterned tile backsplash.
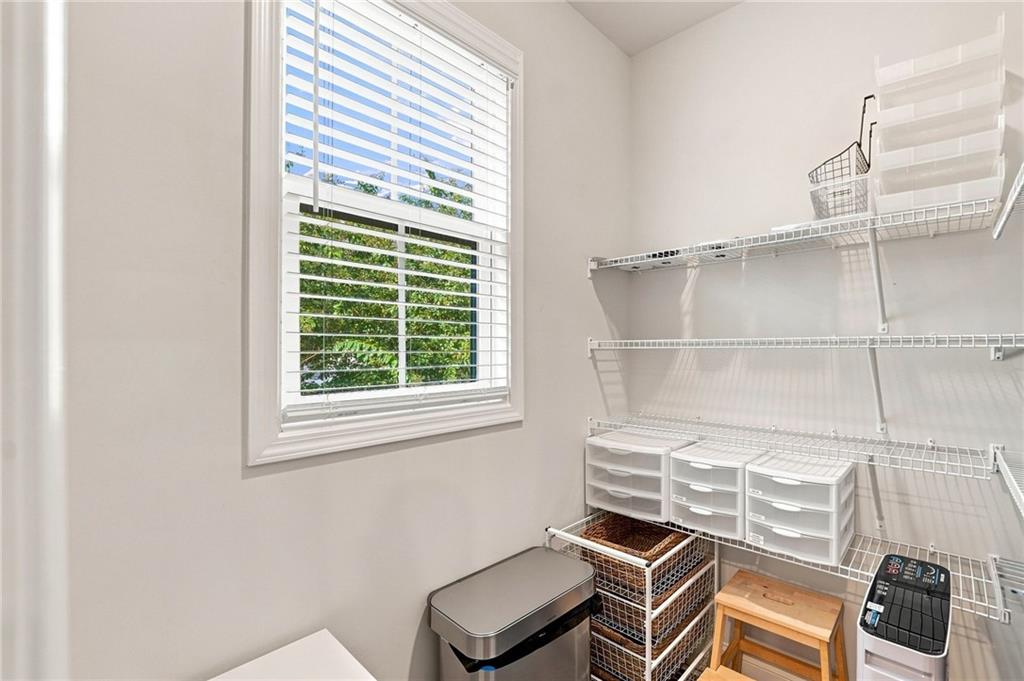
Walk-in closet with wire shelving, white drawer units, and storage baskets beside a large window.
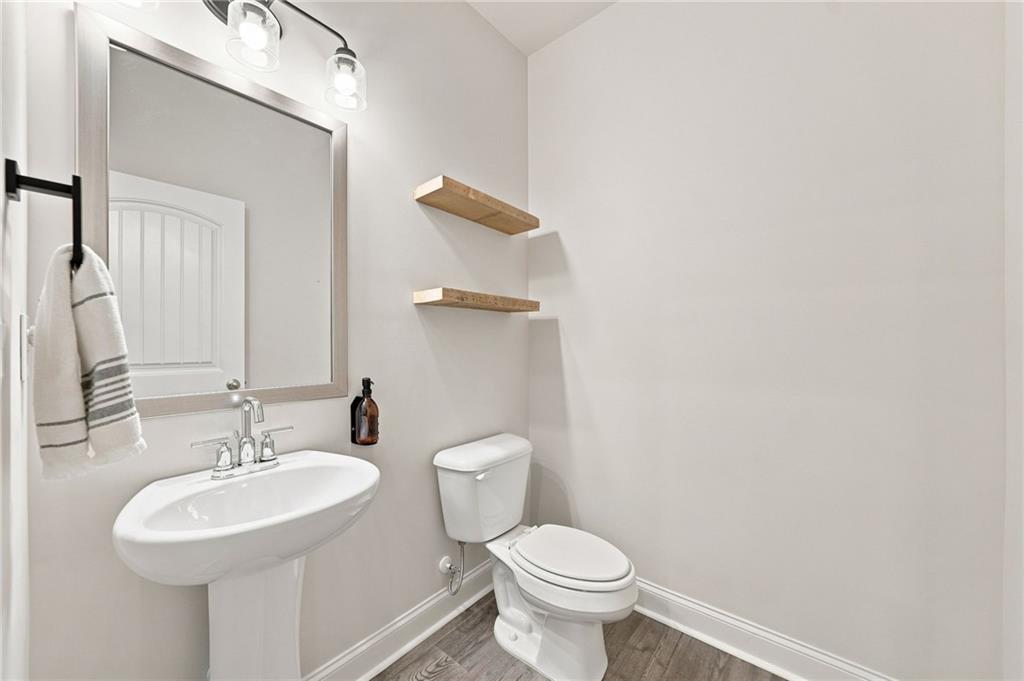
Bathroom with a pedestal sink, toilet, and floating wooden shelves.
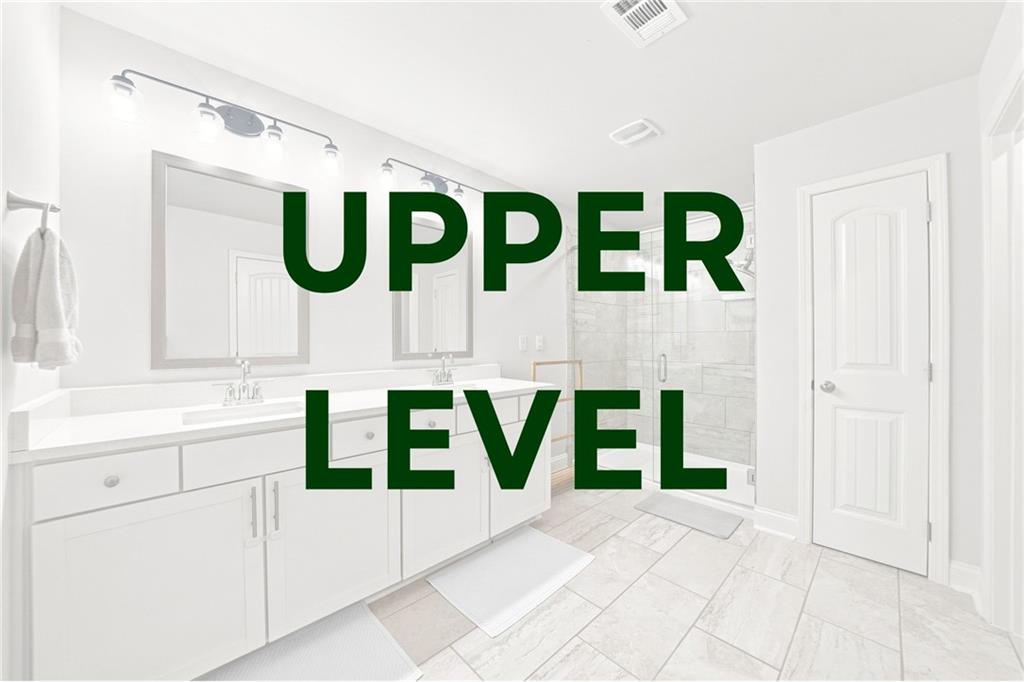
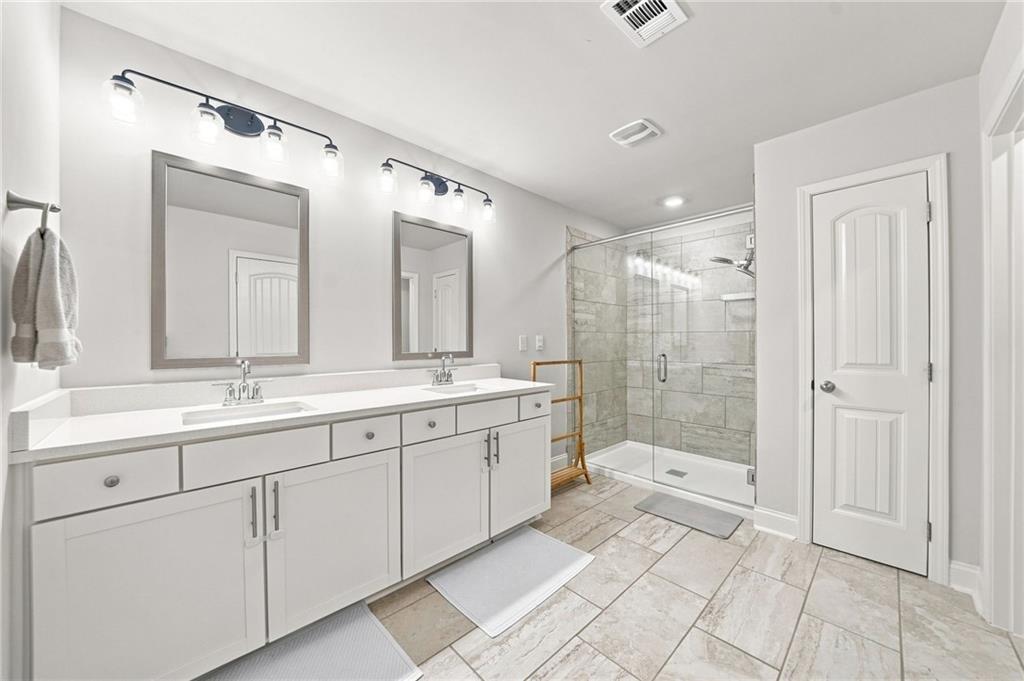
Upper-level bathroom with a long double vanity, two mirrors, and a tiled walk-in shower.
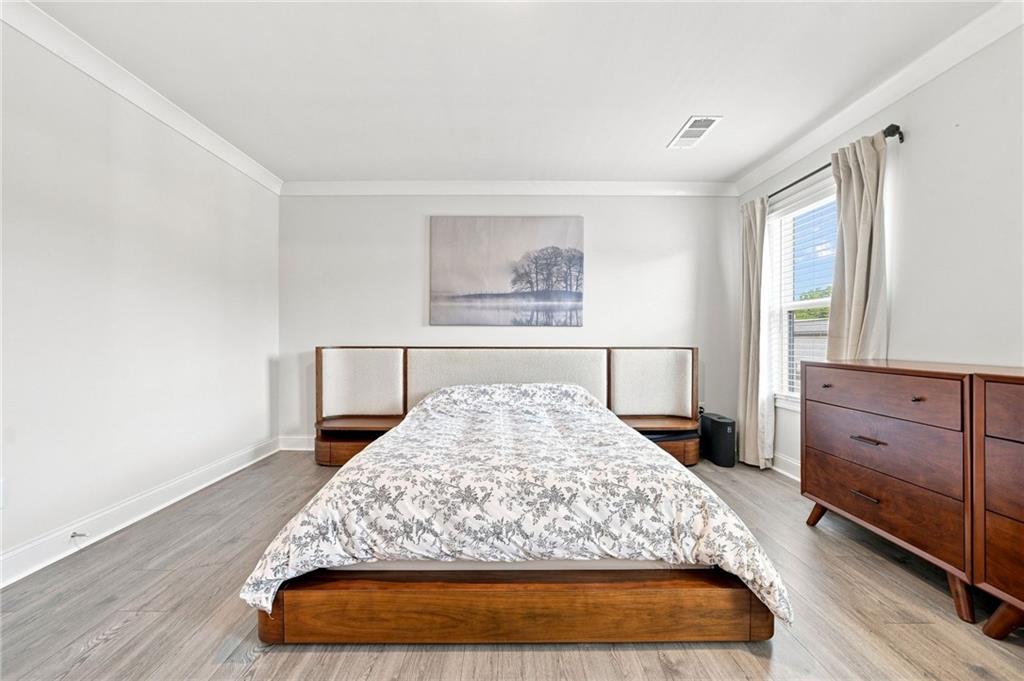
Bedroom with a wood platform bed, floral bedding, and matching dresser beside a window.
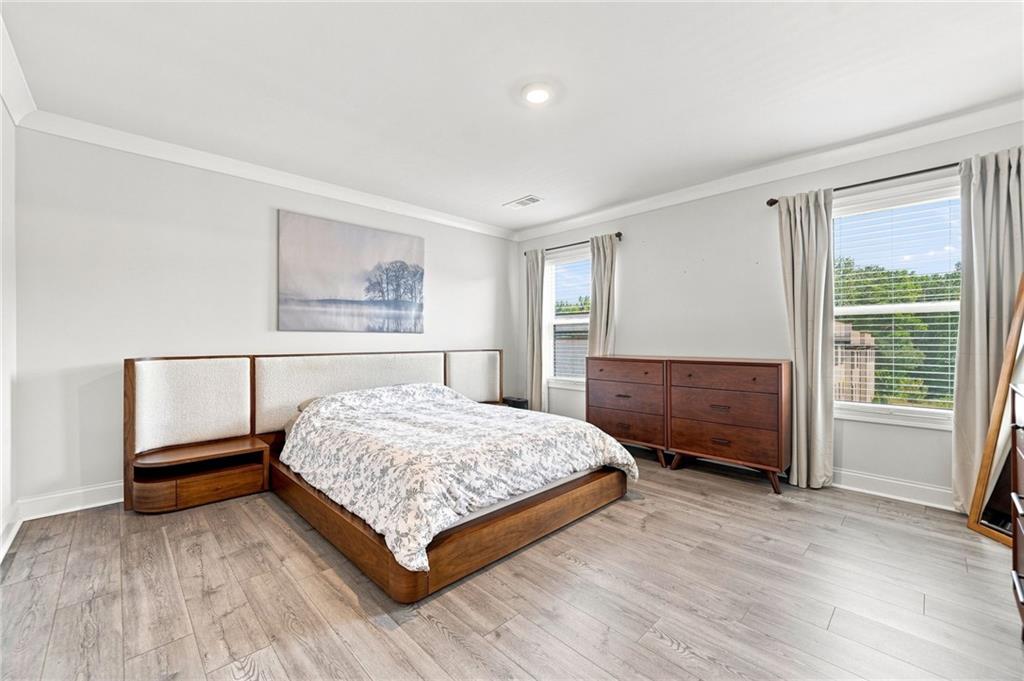
Staged bedroom with a low wooden bed, matching dresser, and two curtained windows.
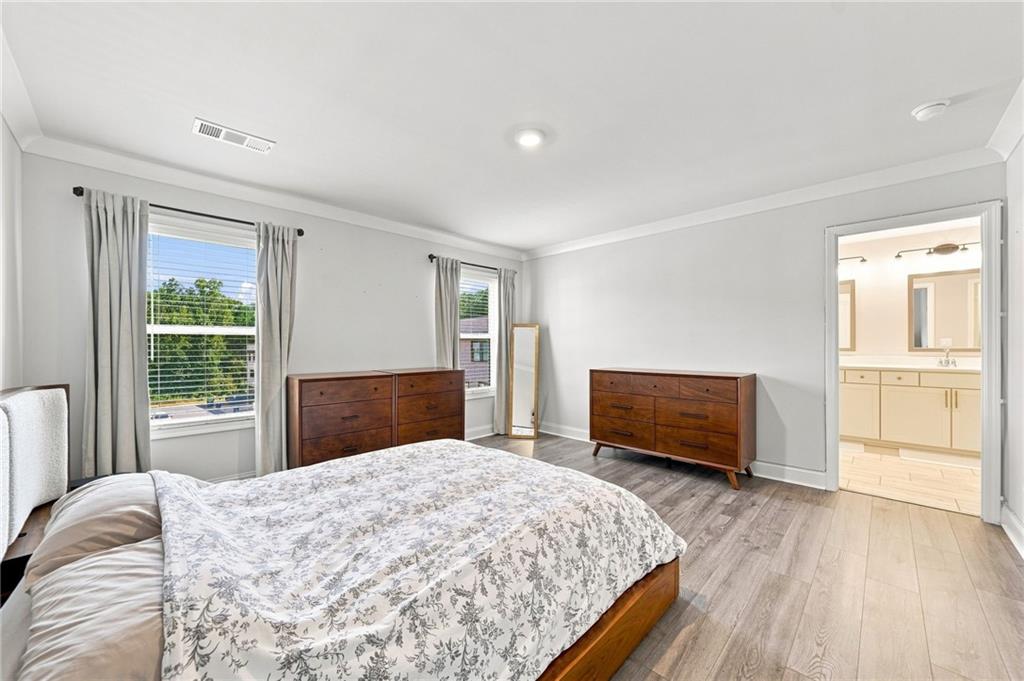
Bedroom with a floral duvet, two wooden dressers, and an adjoining bathroom.
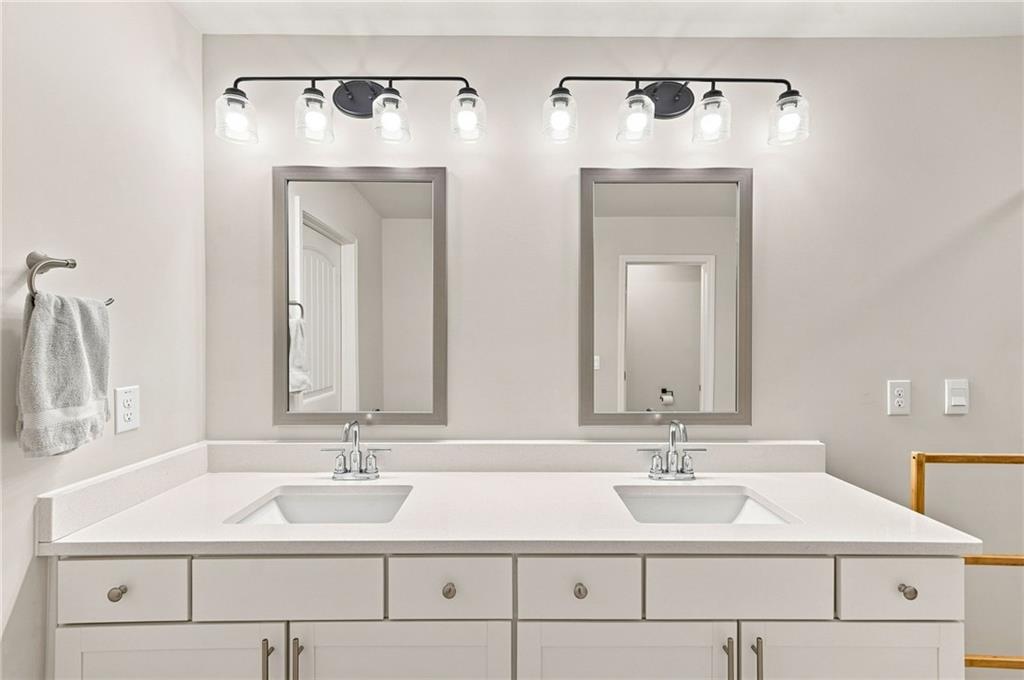
Bathroom with a white double-sink vanity, two framed mirrors, and matching lights.
Bathroom with a double-sink vanity and glass-enclosed tiled shower.
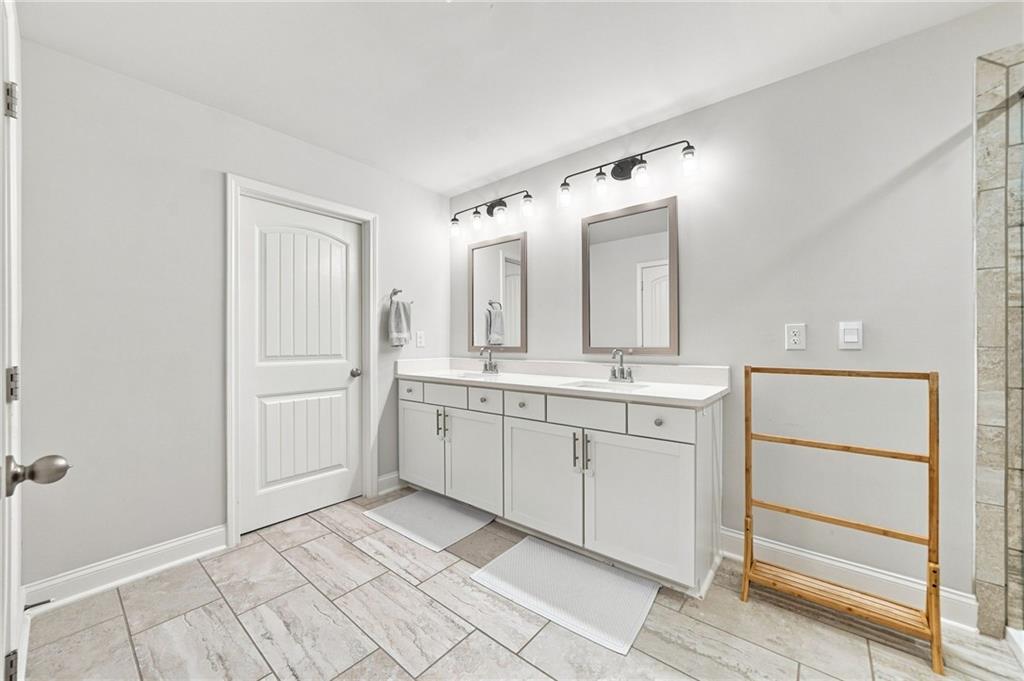
Bathroom with a white double-sink vanity, two mirrors and pale stone-look floor tiles.
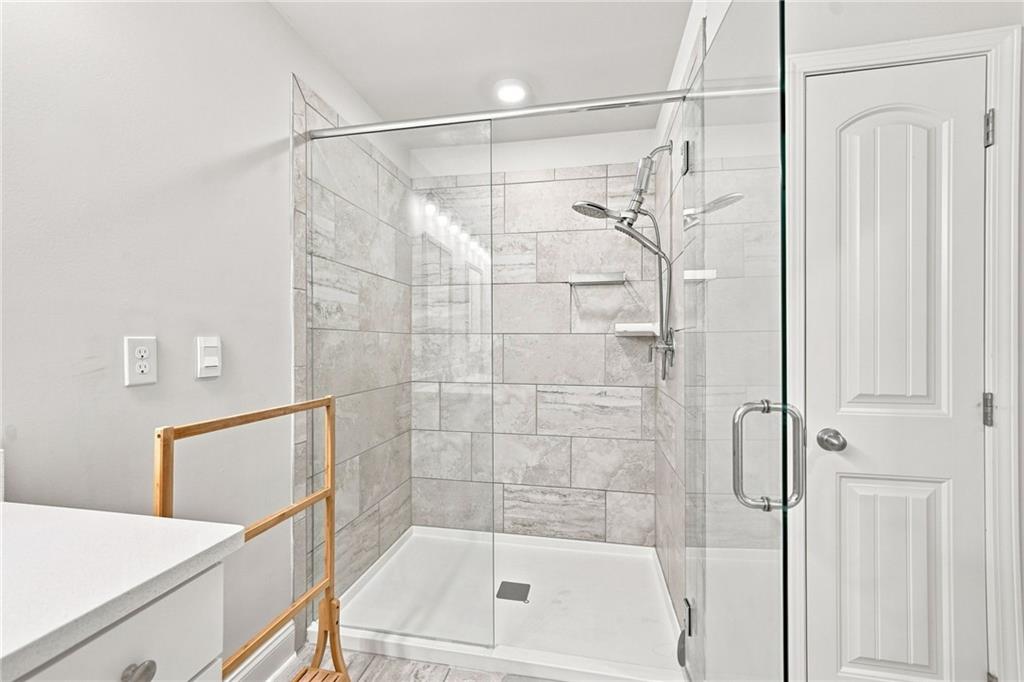
Bathroom with a glass-enclosed shower, gray marble-look tile, and rainfall showerhead.
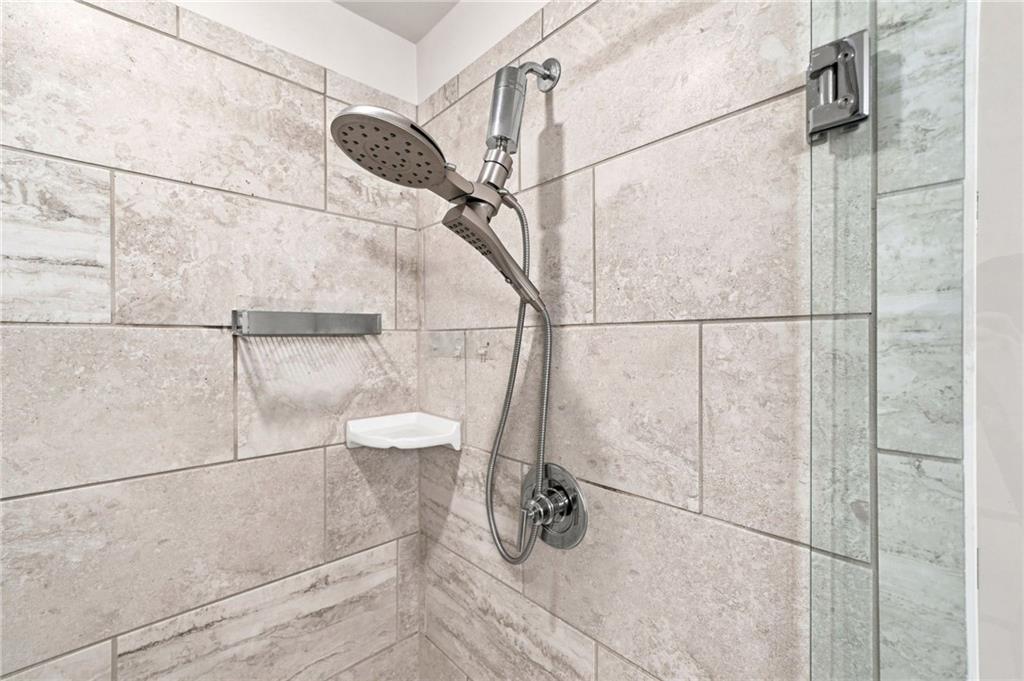
Tiled shower with glass enclosure, dual showerheads, and a built-in corner shelf.
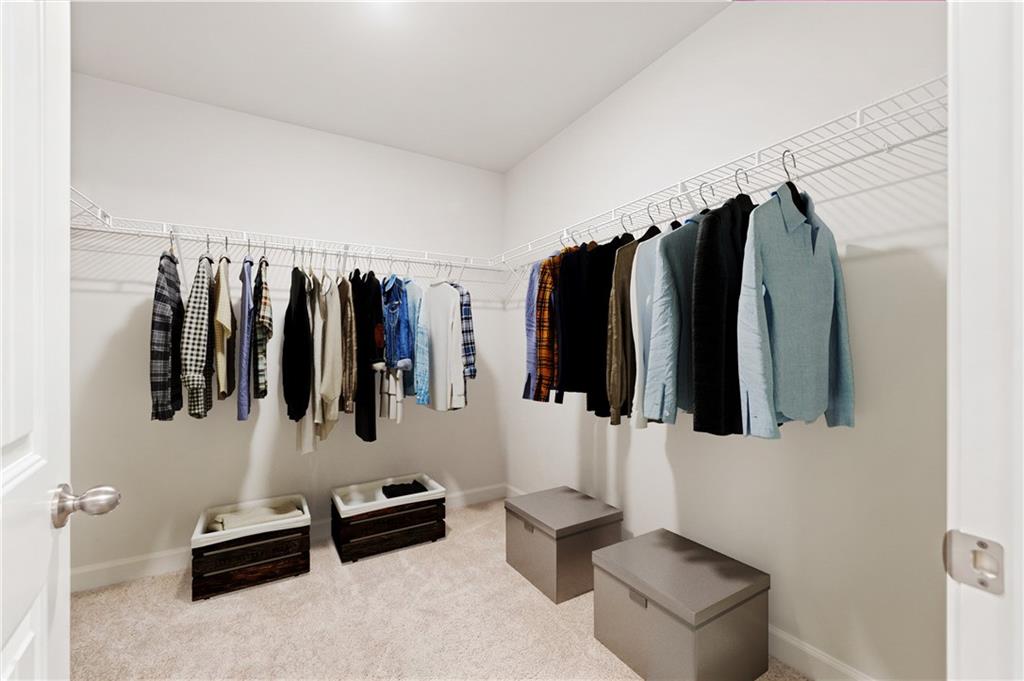
Walk-in closet with clothes on wraparound wire shelves and storage benches.
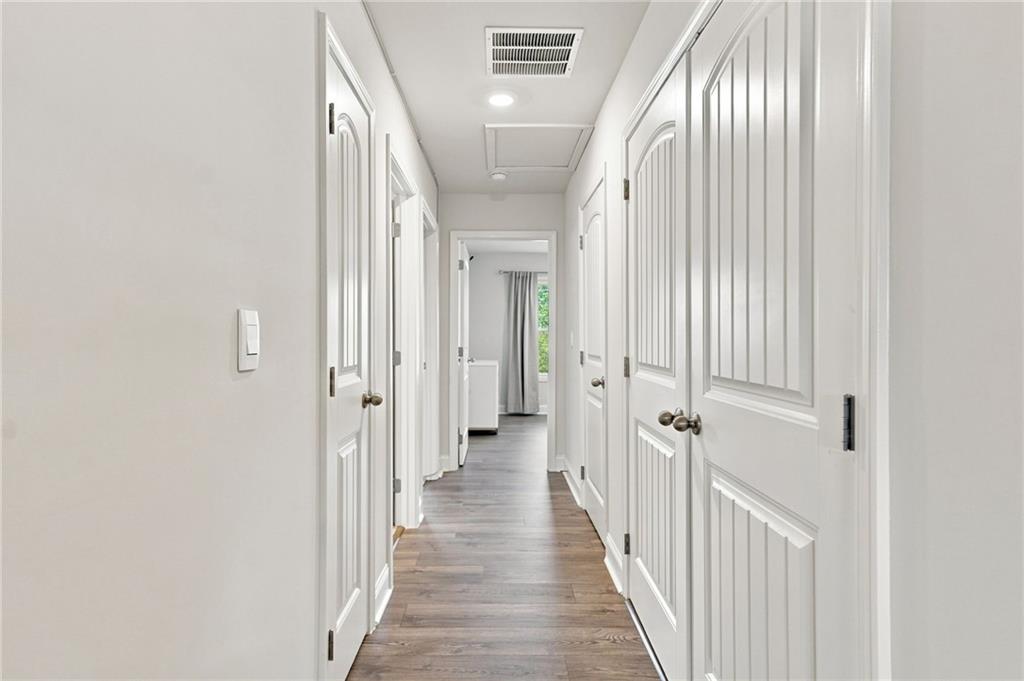
Bright hallway with dark wood-look flooring and white paneled doors.
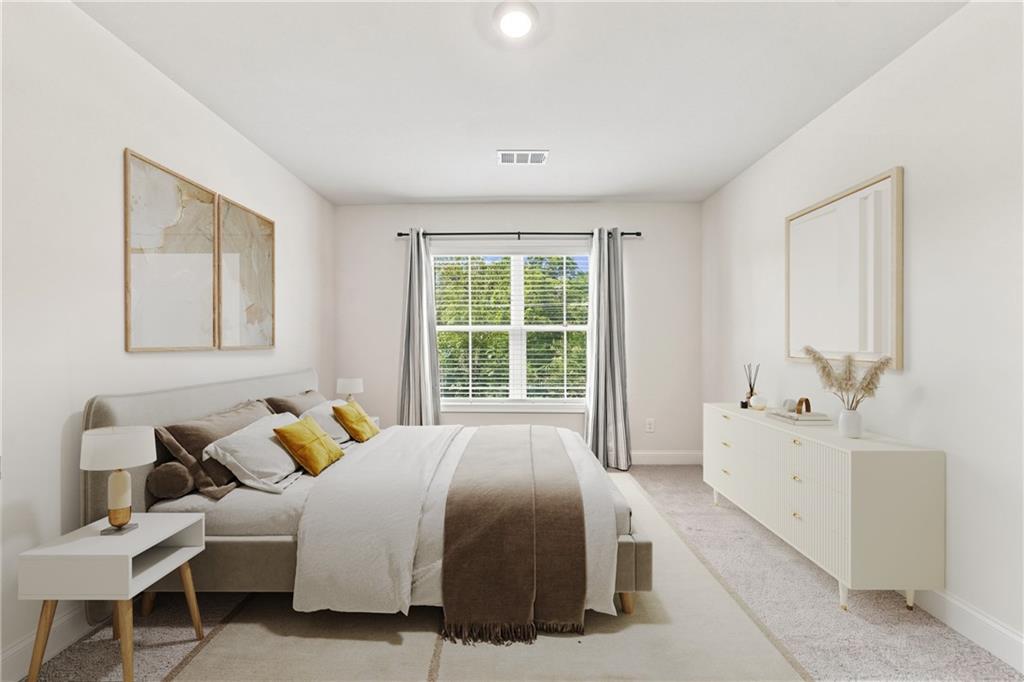
Staged bedroom with a neutral bed, mustard pillows, and a window overlooking trees.
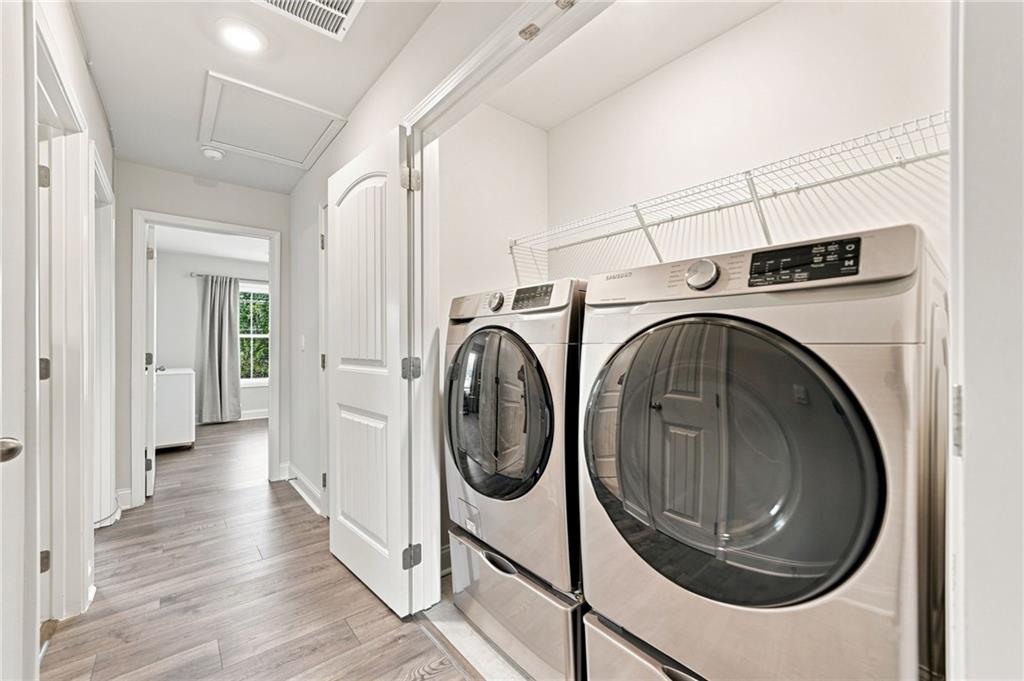
Laundry room with front-loading washer and dryer, wire shelving, and gray plank flooring.
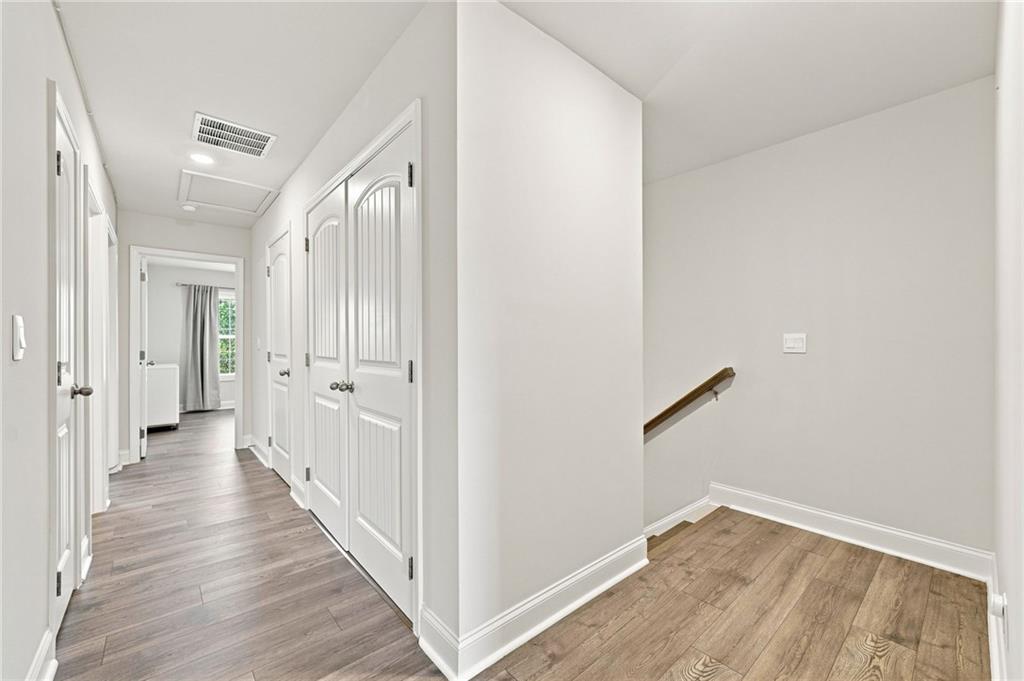
Hallway and stair landing with white paneled doors, plank flooring, and a wooden handrail.
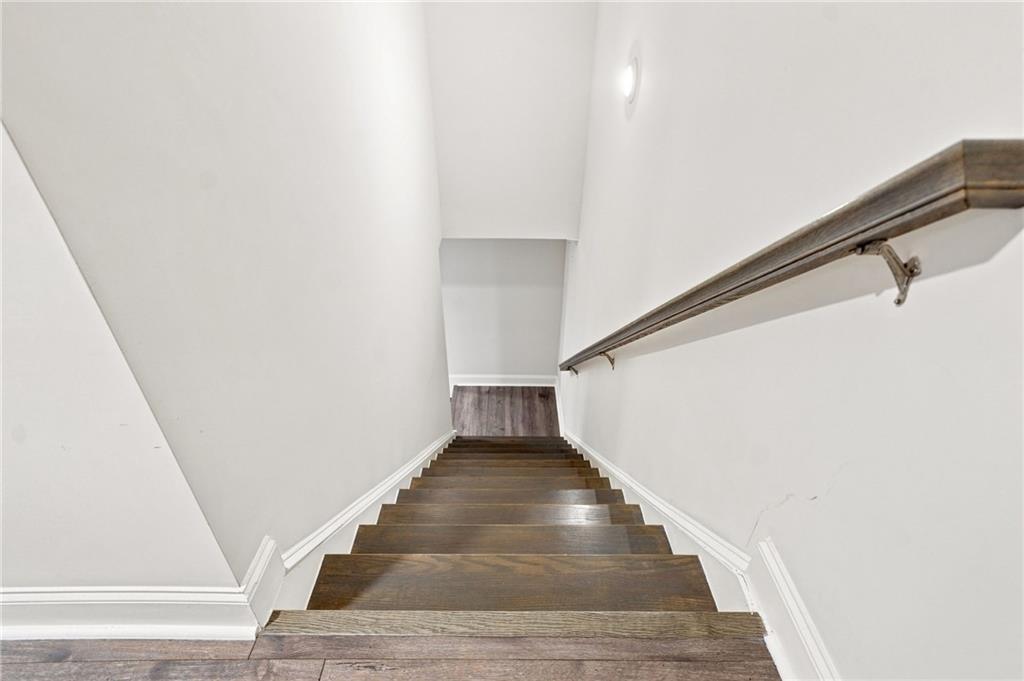
Staircase with dark wood treads and a wooden handrail.
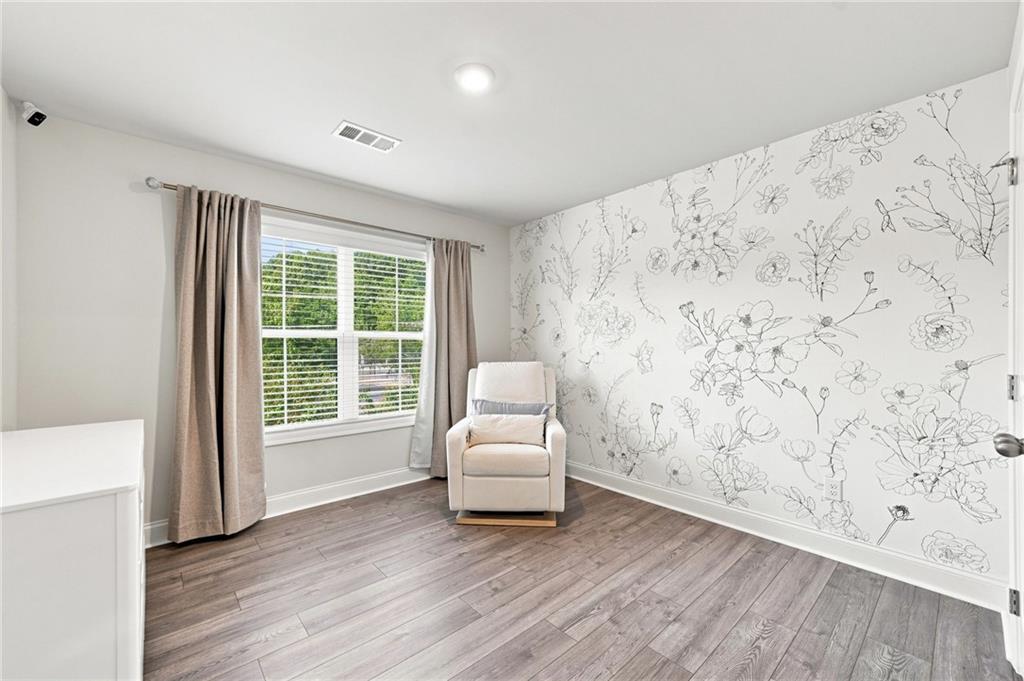
Bright room with floral wallpaper, a white armchair, and gray wood-look flooring.
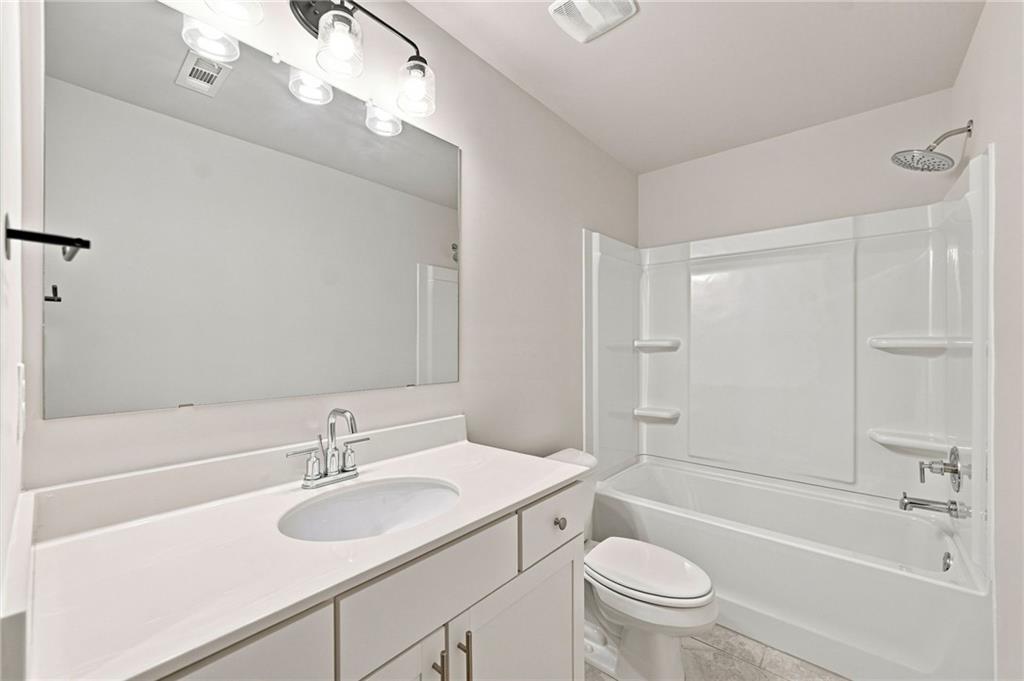
Bathroom with a white vanity, large mirror, and bathtub with built-in shower shelves.
Brushed stainless-steel Samsung kitchen appliance with its black wordmark centered on the front.
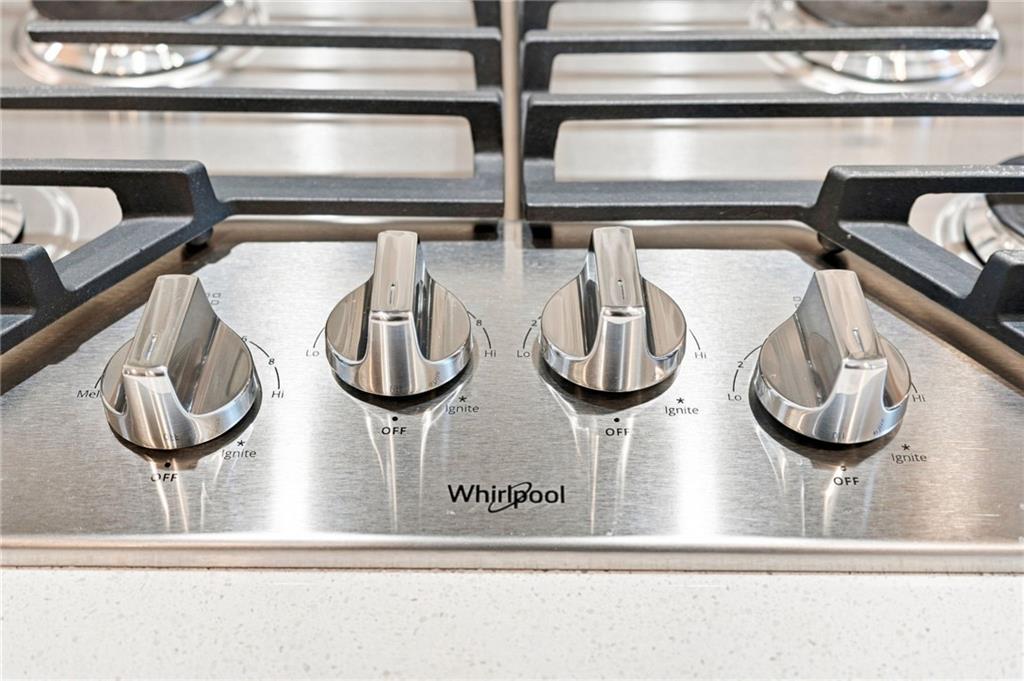
Stainless steel gas cooktop with four knobs and black burner grates.
Aerial views
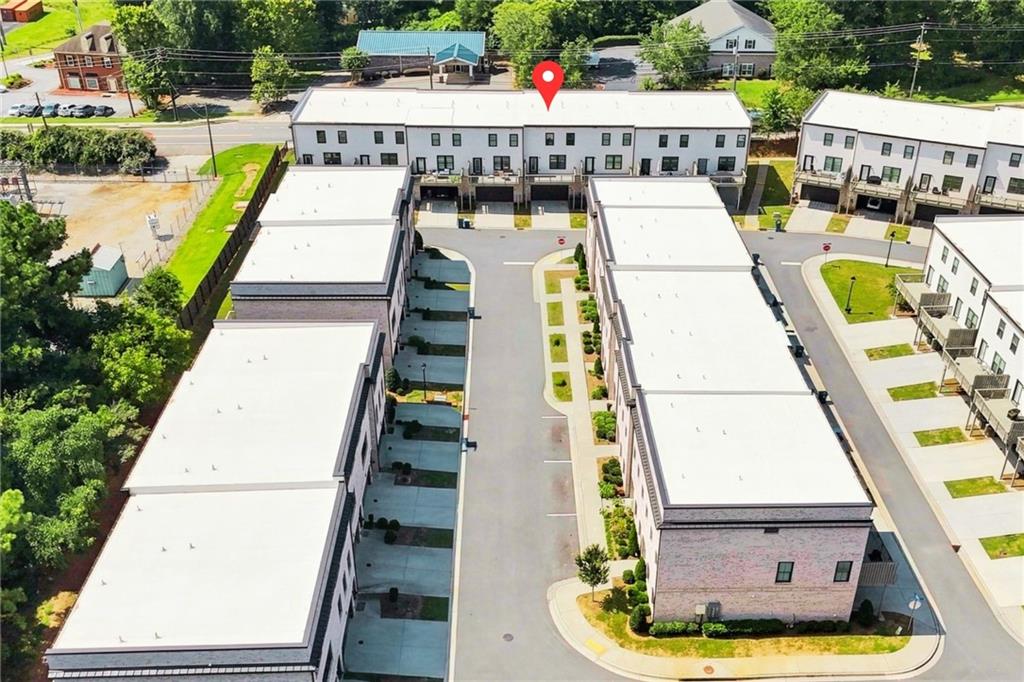
Aerial view of modern townhomes arranged in rows around internal driveways and landscaped strips.
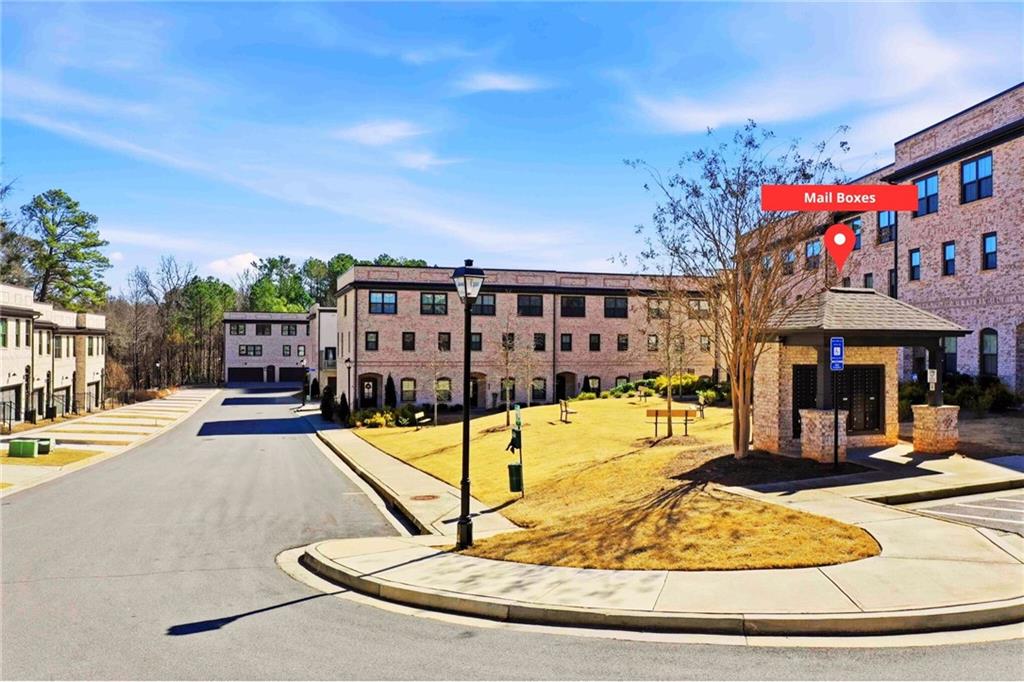
Brick residential complex with a covered mail kiosk beside the access road.
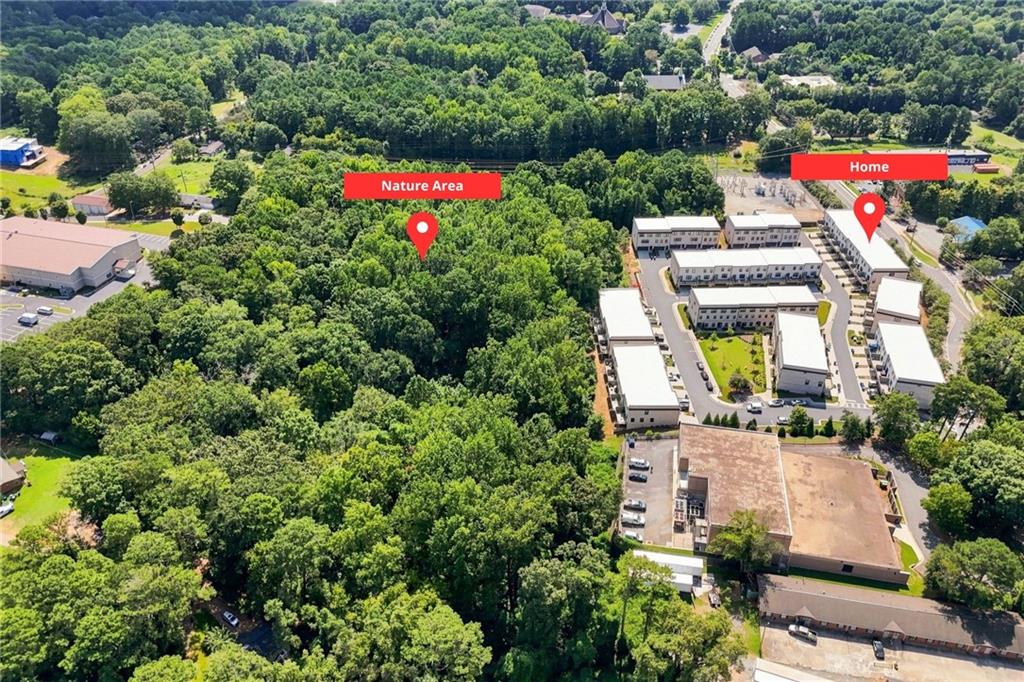
Aerial view of the home beside a wooded nature area and townhouse development.
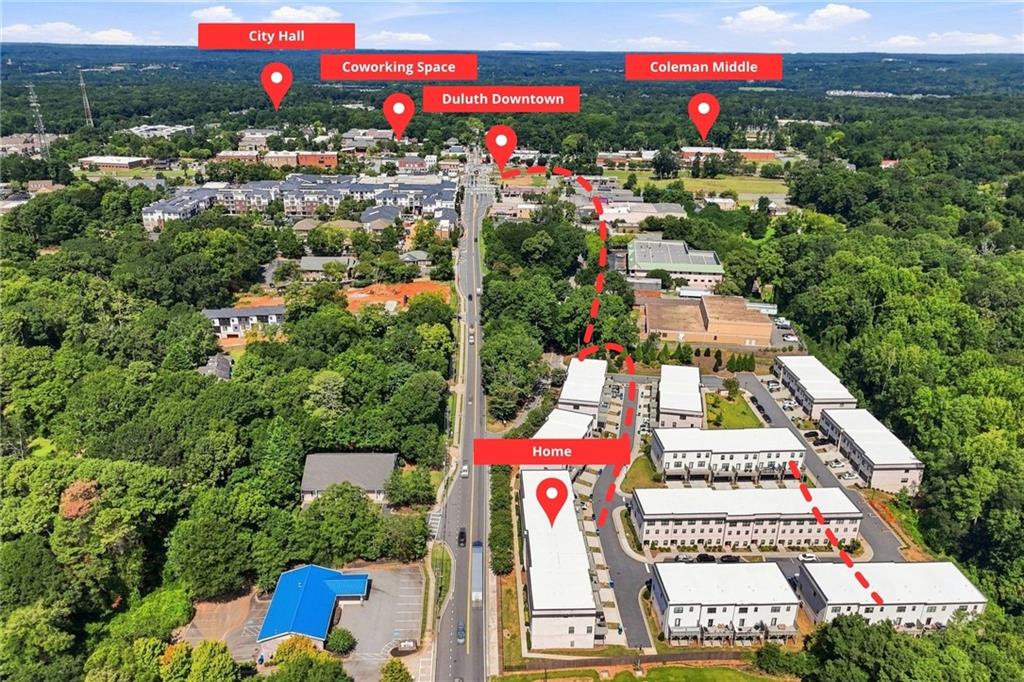
Aerial map marking a home and route to Duluth Downtown, City Hall, Coworking Space, and Coleman Middle.
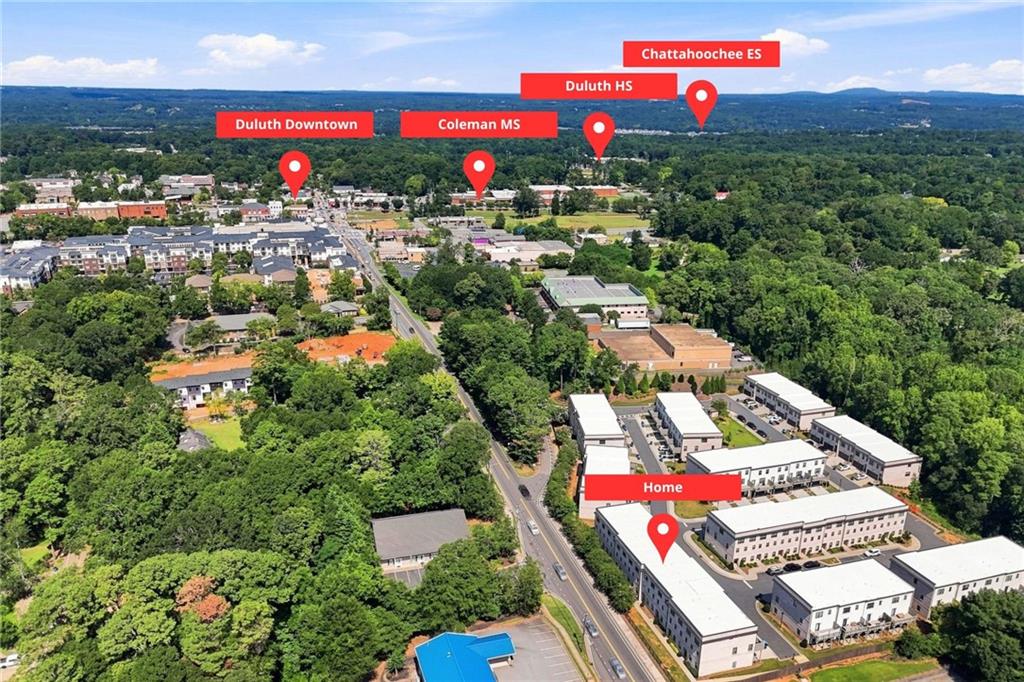
Aerial neighborhood view with the home marked near Duluth schools and downtown.
Aerial view showing the home’s route to Duluth Downtown among roads, businesses, and wooded hills.
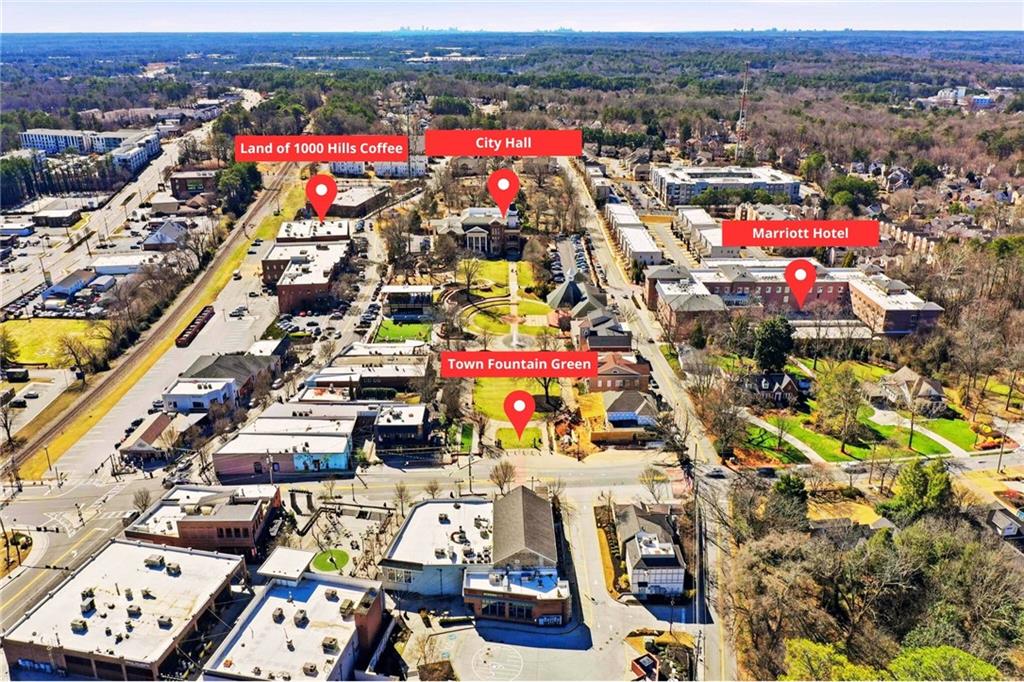
Aerial view of downtown with labeled City Hall, Marriott Hotel, Town Fountain Green, and nearby businesses.
Aerial view of a town center marked with City Hall, a hotel, coffee shop, and fountain green.
Aerial map marking Duluth High, Coleman Middle, Town Fountain Green, CoHatch Coworking, Marriott Hotel, City Hall, and Land of 1000 Hills Coffee.
Infrastructure
City hall and clock tower behind a fountain plaza with colorful chairs.
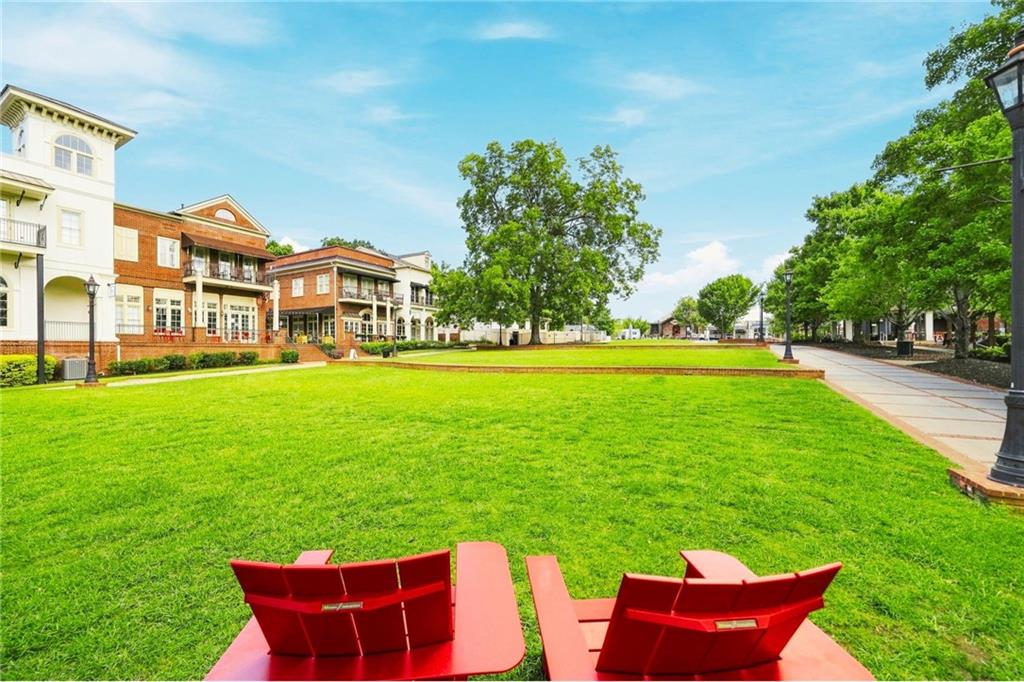
Community green with red Adirondack chairs, a wide lawn, and a tree-lined walkway.
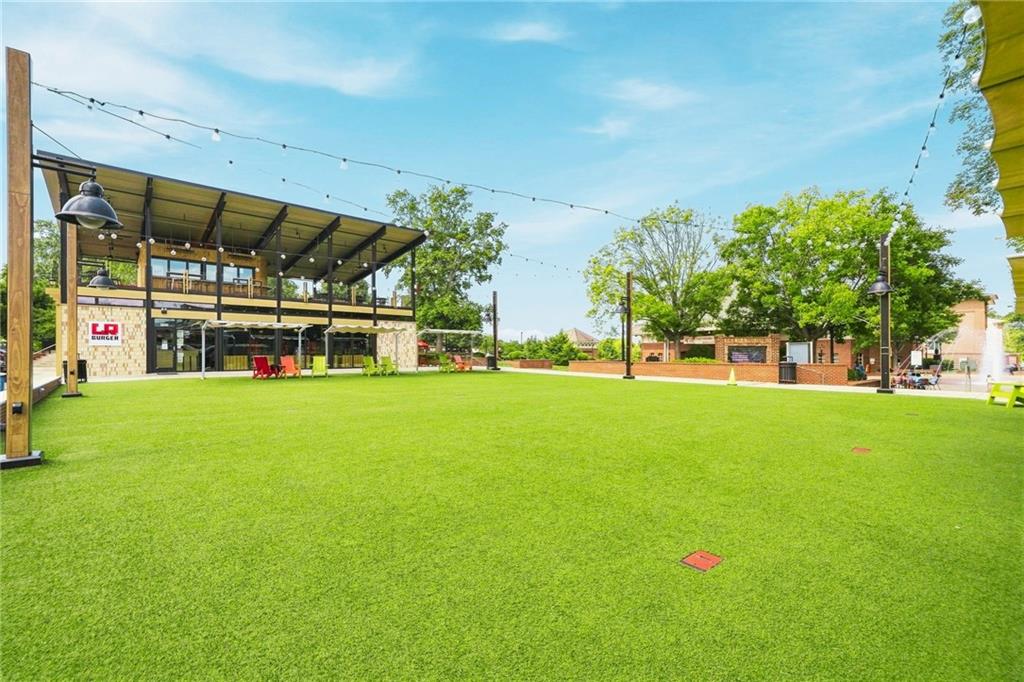
Outdoor community lawn with a covered pavilion, patio seating, and overhead string lights.
Duluth Festival Center behind a circular lawn and walkway, with a brick facade and central cupola.
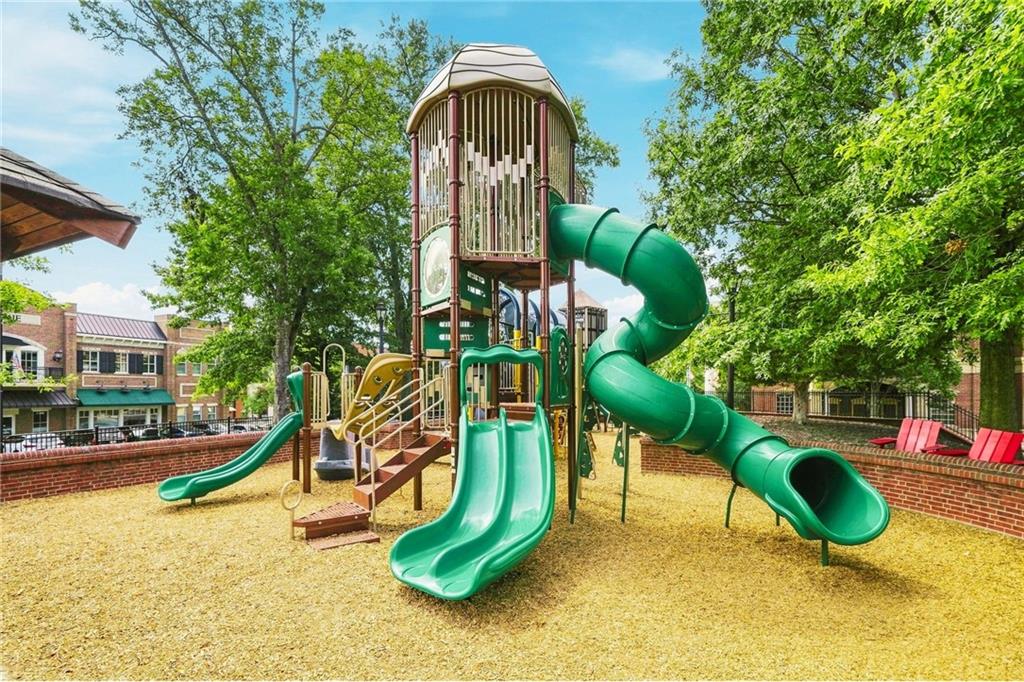
Community playground with a tall play structure, multiple green slides, and wood-chip surfacing.
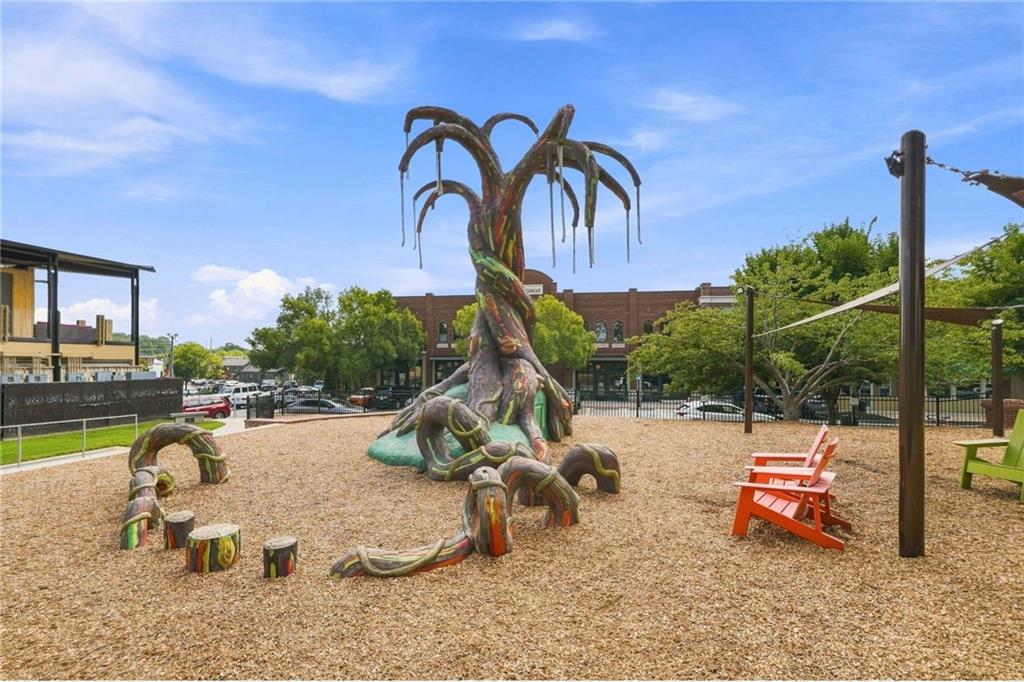
Outdoor playground with a large whimsical tree sculpture, wood-chip ground, and colorful chairs.
Info graphics
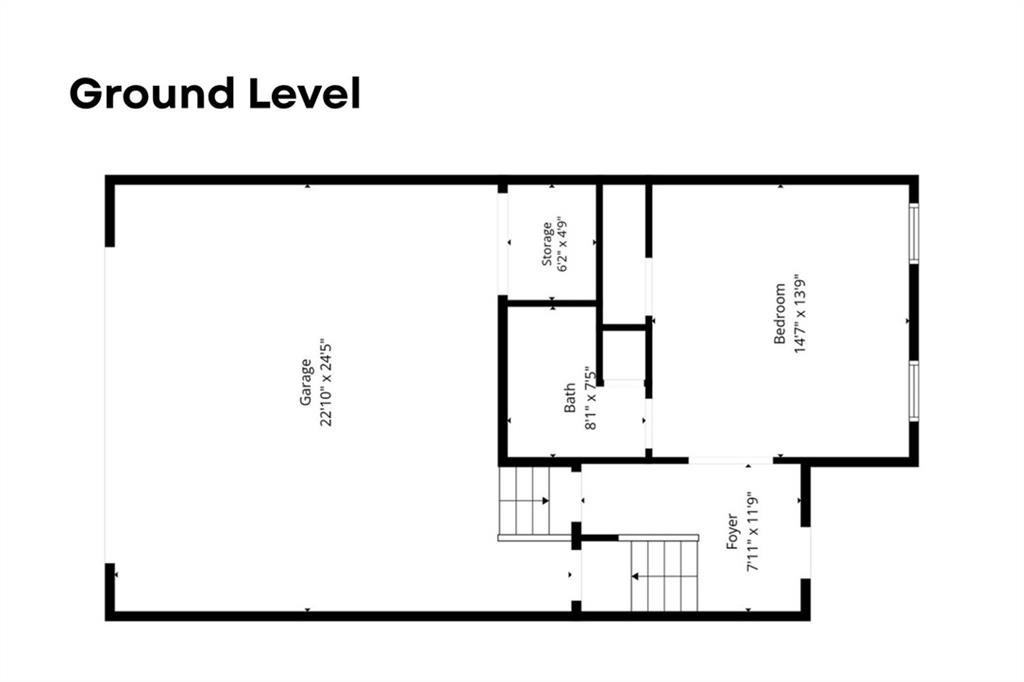
Ground-level floor plan showing a large garage, bedroom, bathroom, storage, and foyer with stairs.
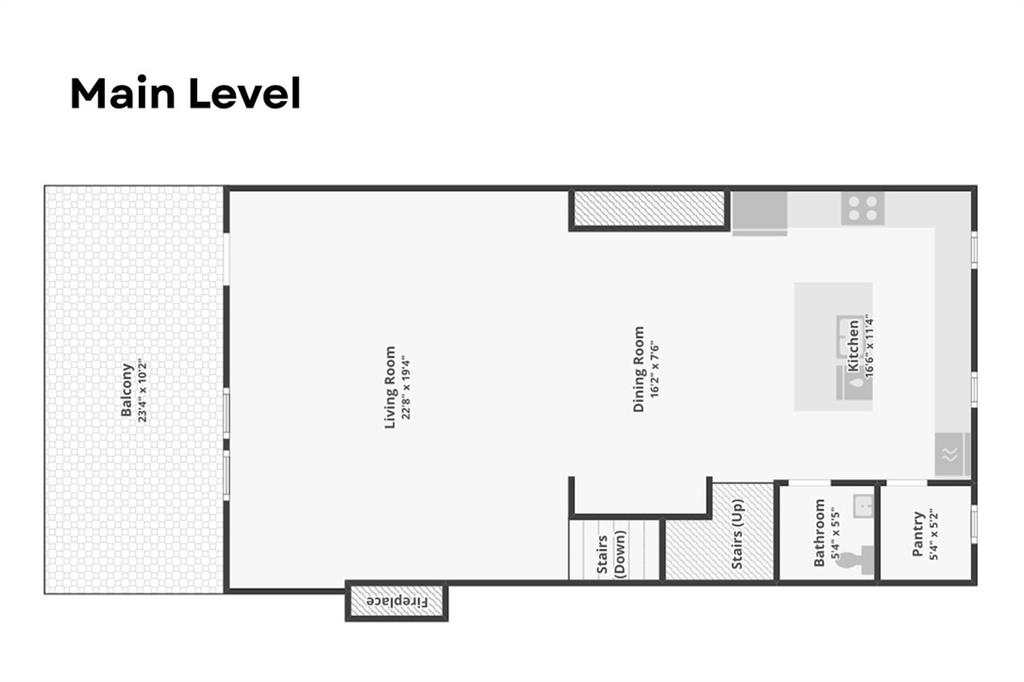
Main-level floor plan with a large living room, kitchen, balcony, bathroom, pantry, and fireplace.
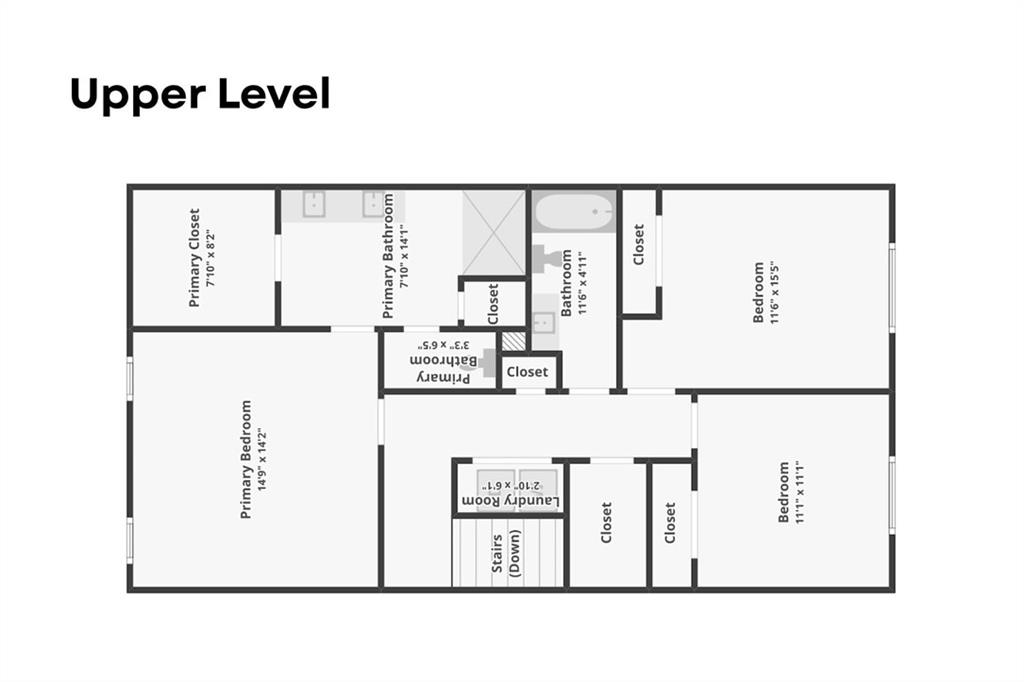
Upper-level floor plan showing three bedrooms, bathrooms, closets, laundry room, and stairs.
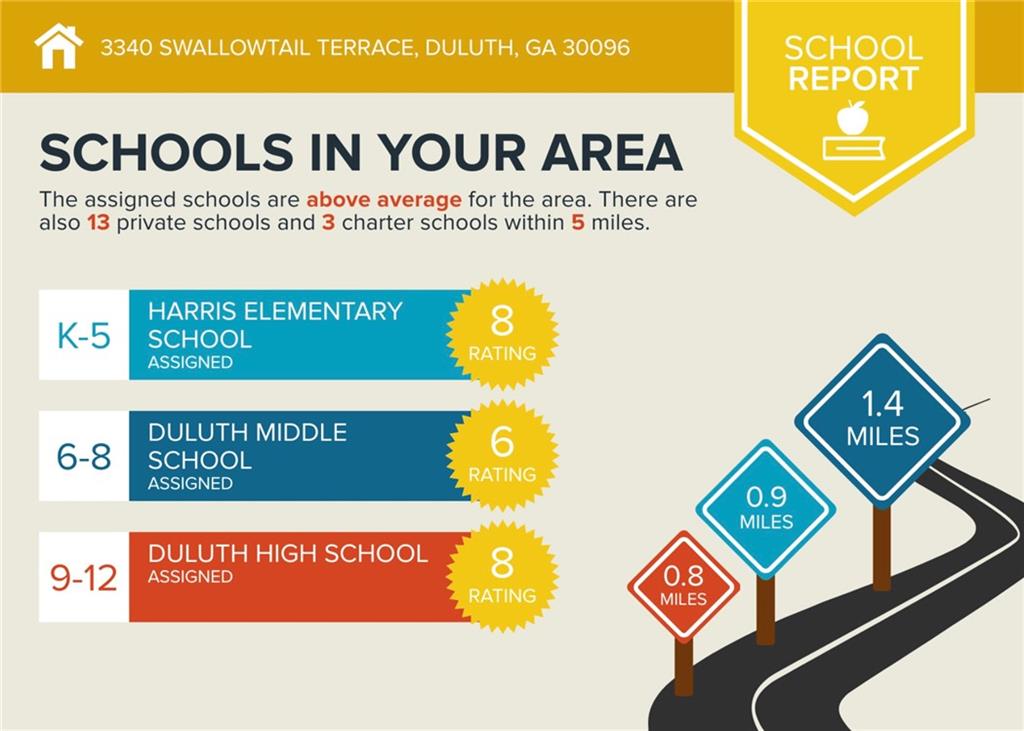
School report for 3340 Swallowtail Terrace listing assigned schools, grade levels, and ratings.
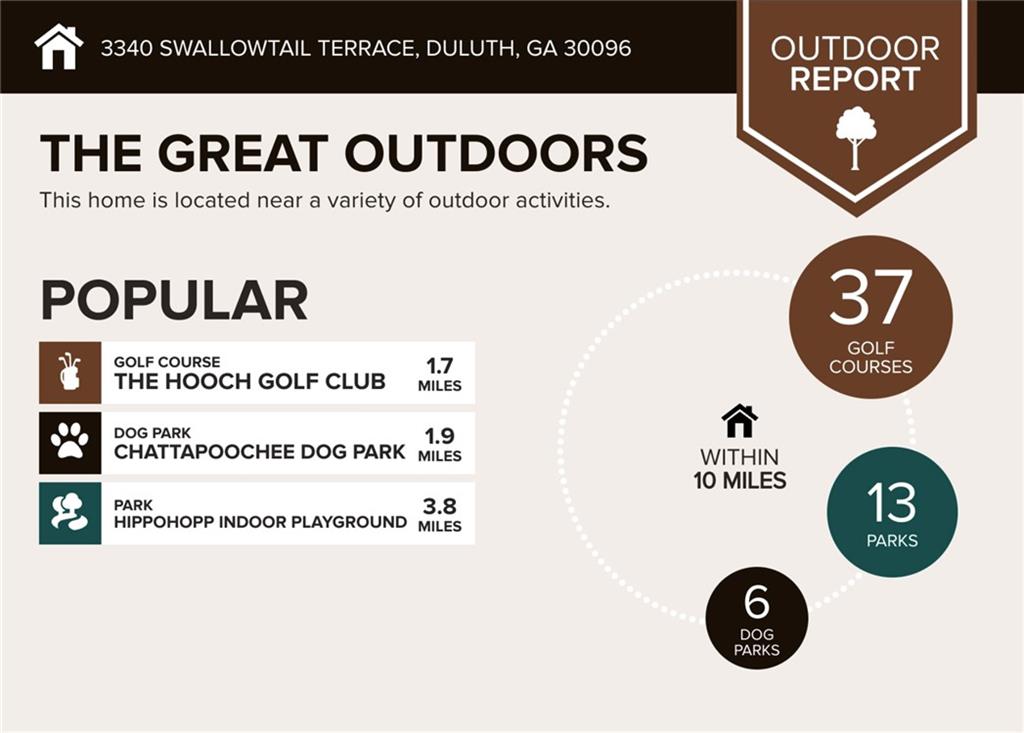
Outdoor Report infographic listing nearby golf courses, parks, dog parks, and three popular attractions with distances.
Neighborhood dining report showing 129 restaurants within five miles and cuisine categories.
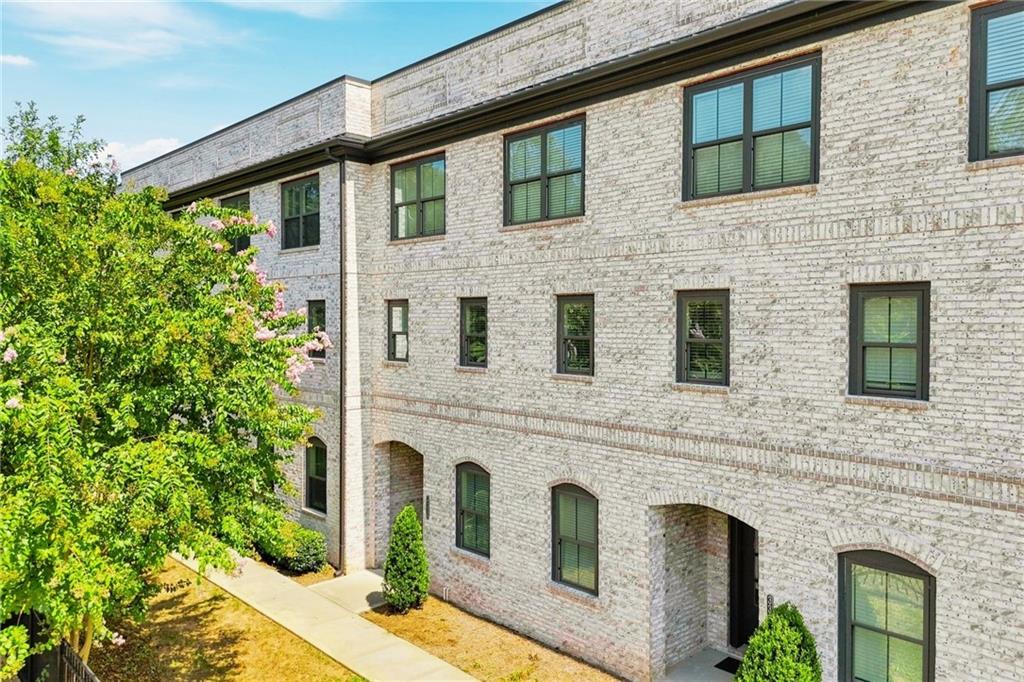
Light brick building with dark-framed windows, arched entrances, and a landscaped walkway.
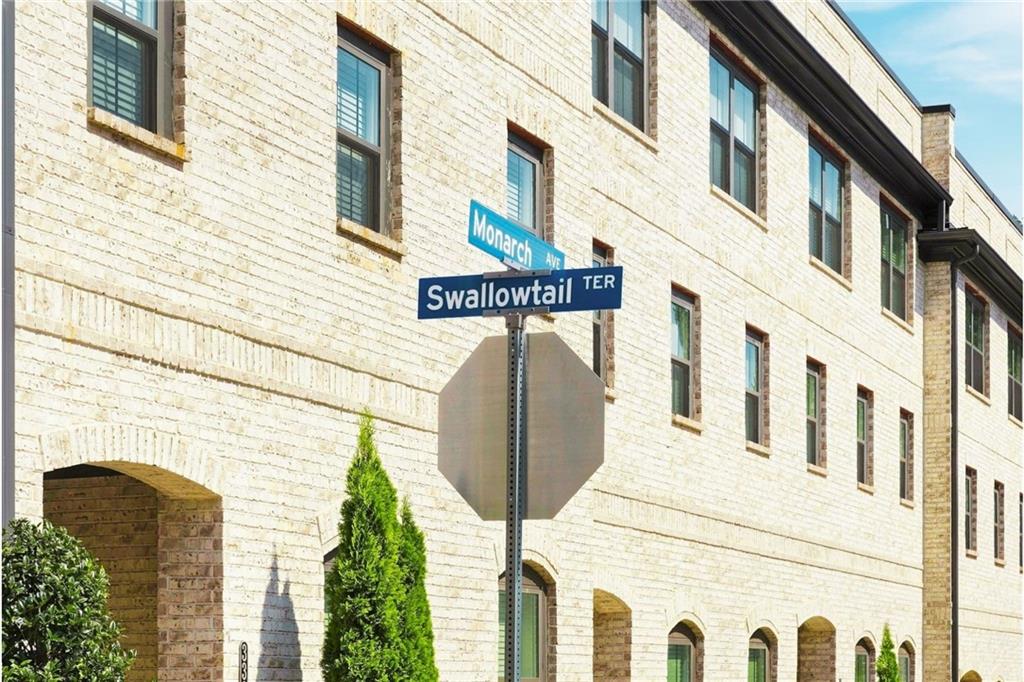
Cream brick building with arched openings behind Monarch Avenue and Swallowtail Terrace street signs.
SEE ALL PHOTOS
Light brick house entrance with an arched porch, dark front door, and evergreen shrub.
Light brick townhome exterior with a recessed black entry and landscaped shrubs along the sidewalk.
Townhouse exterior with a brick entry alcove marked 3340 and attached garages.
Townhouse community viewed from beneath a covered parking structure, with brick buildings lining the road.
Covered brick entry with an open doorway, interior staircase, and welcome mat.
Entryway with a dark-tread staircase, wood flooring, and glass-paneled front door.
Entry foyer with a staircase, white front door, wood-look flooring, and potted plant.
Ground-level room with a gray sofa, exercise equipment, large windows, and pale wood flooring.
Staged bedroom with a white bed, gold accent pillows, matching bedside tables, and an adjoining bathroom.
Open room with wood-look flooring, gray sofa, and wall-mounted television beside a bathroom doorway.
Bathroom with white vanity, large mirror, and bathtub with shower.
Main-level kitchen with white cabinets, gray hexagonal backsplash, and stainless steel appliances.
Furnished deck with lounge chairs and a table overlooking neighboring buildings.
Wooden deck with pale railings overlooking modern townhomes.
Open-plan living room with a wood-backed sectional, fireplace, and adjoining white kitchen.
Open living room and kitchen with a navy sectional, blue rug, and large wooden dining table.
Open-plan dining and living area with a long wooden table, staircase, and light wood floors.
Bright white kitchen with quartz counters, patterned tile backsplash, stainless appliances, and a long sink peninsula.
Kitchen with white shaker cabinets, gray hexagonal tile backsplash, and a gas cooktop beneath a stainless steel hood.
Bright kitchen with white cabinetry, gray hexagonal tile backsplash, and wood-look flooring.
Modern kitchen with white cabinets, stainless steel appliances, and a large island with two stools.
Modern kitchen with a quartz island, deep stainless sink, spring-coil faucet, and hexagonal tile backsplash.
Modern kitchen with white cabinetry, a stainless steel gas cooktop, and patterned tile backsplash.
Walk-in closet with wire shelving, white drawer units, and storage baskets beside a large window.
Bathroom with a pedestal sink, toilet, and floating wooden shelves.
Upper-level bathroom with a long double vanity, two mirrors, and a tiled walk-in shower.
Bedroom with a wood platform bed, floral bedding, and matching dresser beside a window.
Staged bedroom with a low wooden bed, matching dresser, and two curtained windows.
Bedroom with a floral duvet, two wooden dressers, and an adjoining bathroom.
Bathroom with a white double-sink vanity, two framed mirrors, and matching lights.
Bathroom with a double-sink vanity and glass-enclosed tiled shower.
Bathroom with a white double-sink vanity, two mirrors and pale stone-look floor tiles.
Bathroom with a glass-enclosed shower, gray marble-look tile, and rainfall showerhead.
Tiled shower with glass enclosure, dual showerheads, and a built-in corner shelf.
Walk-in closet with clothes on wraparound wire shelves and storage benches.
Bright hallway with dark wood-look flooring and white paneled doors.
Staged bedroom with a neutral bed, mustard pillows, and a window overlooking trees.
Laundry room with front-loading washer and dryer, wire shelving, and gray plank flooring.
Hallway and stair landing with white paneled doors, plank flooring, and a wooden handrail.
Staircase with dark wood treads and a wooden handrail.
Bright room with floral wallpaper, a white armchair, and gray wood-look flooring.
Bathroom with a white vanity, large mirror, and bathtub with built-in shower shelves.
Brushed stainless-steel Samsung kitchen appliance with its black wordmark centered on the front.
Stainless steel gas cooktop with four knobs and black burner grates.
Aerial views
Aerial view of modern townhomes arranged in rows around internal driveways and landscaped strips.
Brick residential complex with a covered mail kiosk beside the access road.
Aerial view of the home beside a wooded nature area and townhouse development.
Aerial map marking a home and route to Duluth Downtown, City Hall, Coworking Space, and Coleman Middle.
Aerial neighborhood view with the home marked near Duluth schools and downtown.
Aerial view showing the home’s route to Duluth Downtown among roads, businesses, and wooded hills.
Aerial view of downtown with labeled City Hall, Marriott Hotel, Town Fountain Green, and nearby businesses.
Aerial view of a town center marked with City Hall, a hotel, coffee shop, and fountain green.
Aerial map marking Duluth High, Coleman Middle, Town Fountain Green, CoHatch Coworking, Marriott Hotel, City Hall, and Land of 1000 Hills Coffee.
Infrastructure
City hall and clock tower behind a fountain plaza with colorful chairs.
Community green with red Adirondack chairs, a wide lawn, and a tree-lined walkway.
Outdoor community lawn with a covered pavilion, patio seating, and overhead string lights.
Duluth Festival Center behind a circular lawn and walkway, with a brick facade and central cupola.
Community playground with a tall play structure, multiple green slides, and wood-chip surfacing.
Outdoor playground with a large whimsical tree sculpture, wood-chip ground, and colorful chairs.
Info graphics
Ground-level floor plan showing a large garage, bedroom, bathroom, storage, and foyer with stairs.
Main-level floor plan with a large living room, kitchen, balcony, bathroom, pantry, and fireplace.
Upper-level floor plan showing three bedrooms, bathrooms, closets, laundry room, and stairs.
School report for 3340 Swallowtail Terrace listing assigned schools, grade levels, and ratings.
Outdoor Report infographic listing nearby golf courses, parks, dog parks, and three popular attractions with distances.
Neighborhood dining report showing 129 restaurants within five miles and cuisine categories.
Light brick building with dark-framed windows, arched entrances, and a landscaped walkway.
Cream brick building with arched openings behind Monarch Avenue and Swallowtail Terrace street signs.
Listed by Andrei Leon with Artisan Haus Real Estate 678-439-9346
For Sale

3340 Swallowtail Terrace

3340 Swallowtail Terrace, Duluth, GA 30096

$490,000
** Huge Savings Options ** ASSUMABLE LOAN AVAILABLE WITH AN INTEREST RATE OF JUST 2.75%! If using your own lender, enjoy $13,500 BUYER PROMOTION that can be applied towards closing costs and more - giving you the flexibility to save where it matters most. Plus a one-year rate buydown offered for qualified buyers up to $3,200 through a preferred lender.

Flawless and move-in-ready, low-maintenance townhouse, perfect for all of life's seasons with top rated schools and within walking distance to downtown life where peaceful privacy meets the energy of Duluth's fountain green, parks, playgrounds, restaurants, and retail all within a 5 minute walk.

Home comes with top of the line Samsung and Whirlpool stainless steel appliances, Samsung washer and dryer, and Tonal home gym.

Inside, sunlit rooms, tall ceilings, and wide-plank floors create a warm modern backdrop for everyday life and effortless entertaining.

The eye is immediately drawn to the shimmering white quartz that runs through the kitchen and baths, a bold finish that exudes custom luxury.

On the main level, an open kitchen, dining, and living area keeps everyone connected - whether you're gathering around the island, relaxing by the fireplace, or hosting game night that easily spills out to the deck overlooking the promenade of Monarch Way.

The deck looks over a wide expanse of the community, giving you great visibility to enjoy morning coffee or unwind at sunset without sacrificing proximity to everything in town.

Upstairs, a serene primary suite sits at the back of the home, generous walk-in closet, and a spa-like bath finished in the same striking quartz.

Two additional bedrooms and a full hall bath create comfortable space for family, guests, or a second office, and a dedicated laundry room across from full hall bath on this level keeps daily routines streamlined.

On the terrace level, a large bedroom with its own full bath opens up possibilities: workout space, private guest suite, teen retreat, or home office with direct access to the entry foyer and garage.

The thoughtful 3-story layout means every member of the household can find both connection and quiet when they need it.

With modern systems, HOA-maintained exteriors, and lock-and-leave ease, this townhome is designed for busy lives that want more time for sunsets on the deck, weekend walks, and sharing beautiful moments with the people who matter most.

Rooms are virtually staged with furniture throughout and ready for your personal touch.

4
beds

4
baths

2,445 Sq.Ft. LIVING AREA

1,306.8 Sq.Ft. lot

Andrei Leon

Andrei Leon

Features & Amenities

Interior

  • total bedrooms4
  • Total bathrooms4
  • full bathrooms3
  • half bathroom1
  • Laundry room Electric Dryer Hookup, Laundry Closet, Upper Level
  • Flooring Carpet, Luxury Vinyl, Tile
  • Fireplace Decorative, Electric, Factory Built, Family Room, Great Room
  • APPLIANCES Dishwasher, Disposal, Double Oven, Dryer, Gas Range, Microwave, Range Hood
  • other interior Features Double Vanity, High Ceilings 9 ft Main, High Speed Internet, Recessed Lighting, Smart Home, Walk-In Closet(s)

Area & Lot

  • Status For Sale
  • Living Area2,445 Sq.Ft.
  • Total Area2,445 Sq.Ft.
  • Lot Area1,306.8 Sq.Ft.
  • MLS® ID7834532
  • TypeTownhouse
  • YEAR BUILT2021
  • Architecture StylesContemporary, Modern, Townhouse
  • Water FrontageNone
  • View DescriptionNeighborhood
  • Elementary SchoolChattahoochee - Gwinnett
  • Middle SchoolColeman
  • High SchoolDuluth

Exterior

  • STORIES3
  • Garage Space2.0
  • water SourcePublic
  • utilitiesCable Available, Electricity Available, Natural Gas Available, Phone Available, Sewer Available
  • PoolNone
  • roofComposition
  • lot featuresLevel
  • parkingCovered, Drive Under Main Level, Driveway, Garage, Garage Door Opener, Garage Faces Rear, Level Driveway
  • HEAT TYPECentral, Forced Air, Zoned
  • AIR CONDITIONINGCentral Air, Zoned
  • sewerPublic Sewer
  • SubstructureSlab
  • Disability FeaturesAccessible Bedroom
  • security FeaturesCarbon Monoxide Detector(s), Fire Alarm, Open Access, Security Gate, Security Lights, Security System Owned, Smoke Detector(s)
  • Green featuresNone
  • other exterior FeaturesLighting, Rain Gutters, None

Financial

  • Sales Price$490,000
  • Real Estate Tax $7,557/yr
  • HOA $200/mo
Light brick townhome exterior with a recessed black entry and landscaped shrubs along the sidewalk.

Schedule a Showing

We would love to show you our beautiful property. Please select your preferred date and time below. An agent will be in touch shortly to confirm your appointment.

Schedule a Showing

We would love to show you our beautiful property. Please select your preferred date and time below. An agent will be in touch shortly to confirm your appointment.

Thank you for your interest in 3340 Swallowtail Terrace, Duluth, GA 30096. We are reviewing your request and will be in touch shortly!

Mortgage Calculator

Estimate your monthly mortgage payment, including the principal and interest, property taxes, and HOA. Adjust the values to generate a more accurate rate.

All estimates are provided for informational purposes only. Actual amounts may vary.
$0,000 Your Payment 20 15 65
$0,000 Your Payment

Start Your Journey Today

Experience real estate with a personalized touch. Whether buying, selling, or investing, Artisan Haus Real Estate provides expert guidance and tailored solutions to meet your unique needs. Let’s make your vision a reality. Contact us today!

Follow Us on Instagram