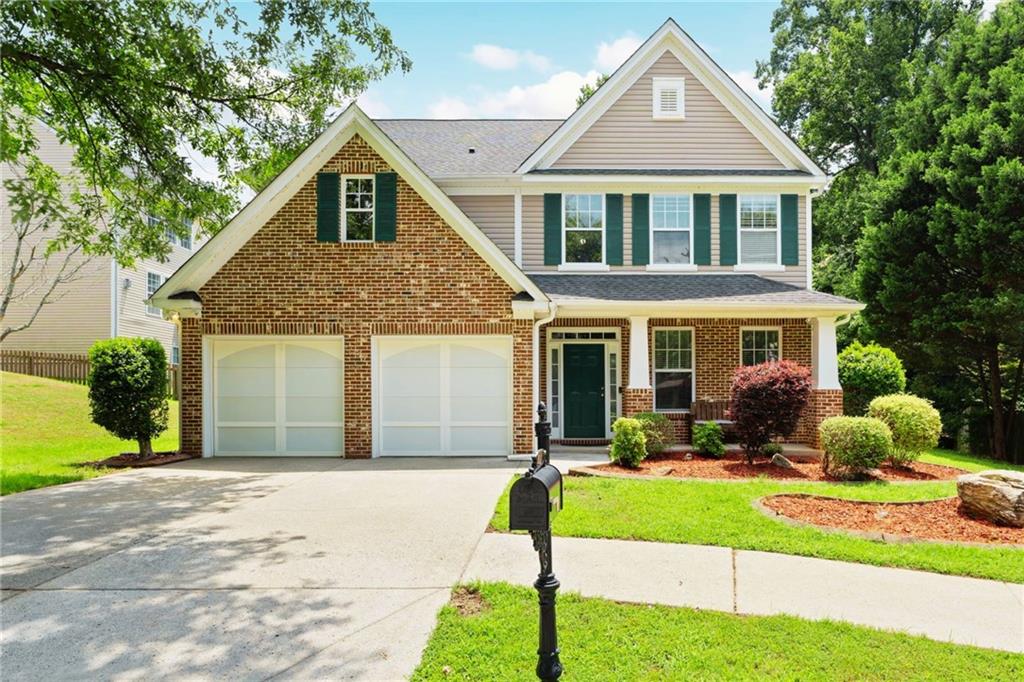








Two-story brick-and-siding house with green shutters, double garage, and landscaped front yard.
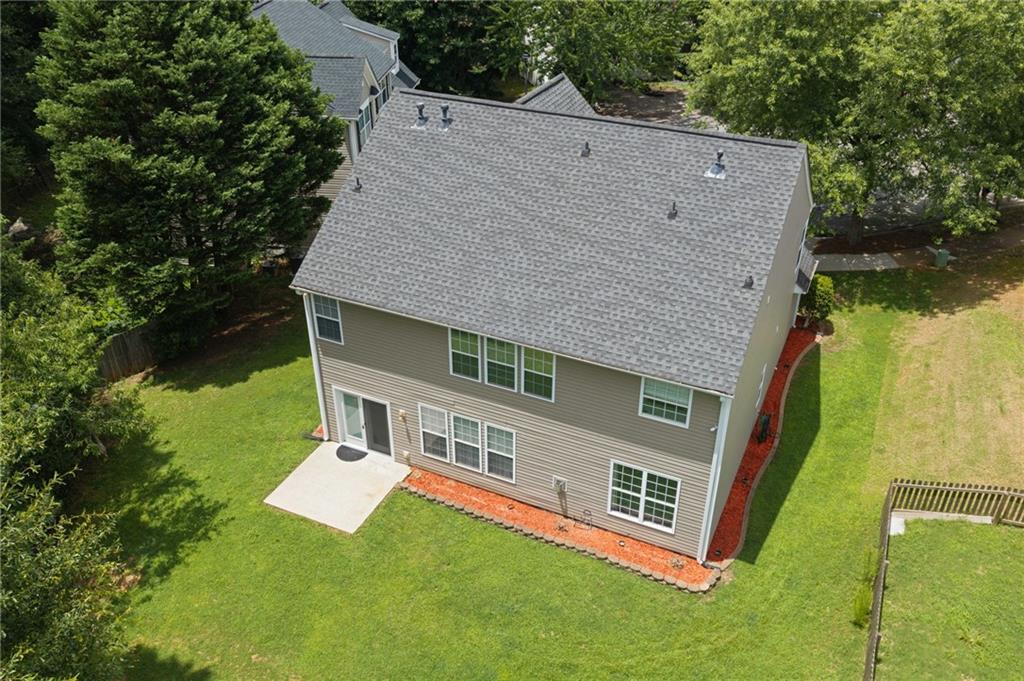
Aerial view of the home's rear exterior, with a broad lawn, patio, and wooded border.
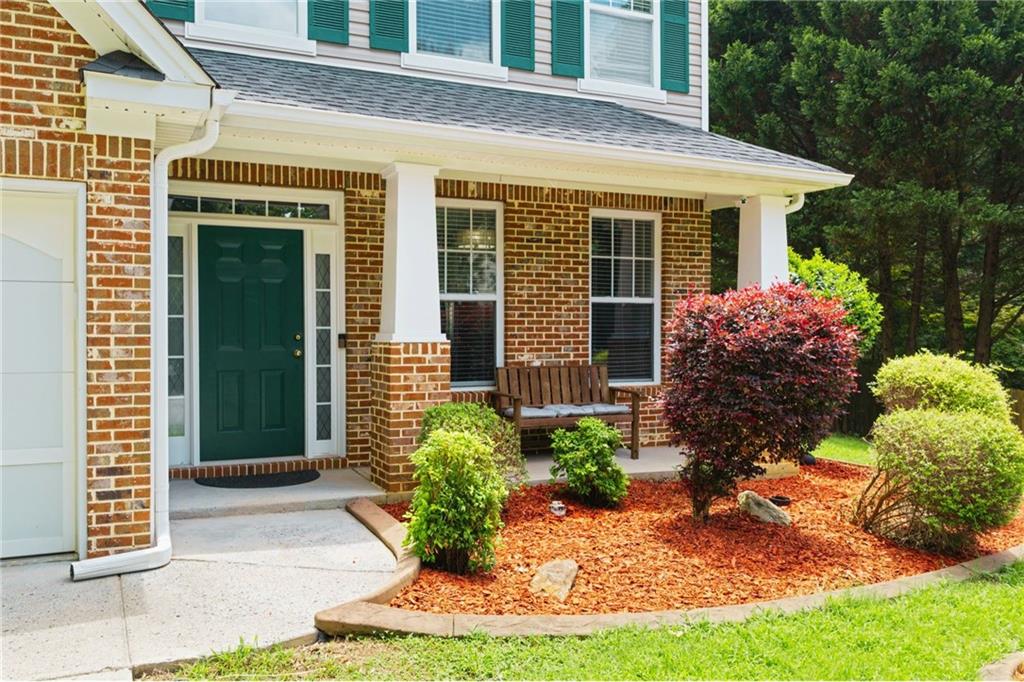
Brick home entrance with a dark green door, covered porch, bench, and landscaped flower beds.
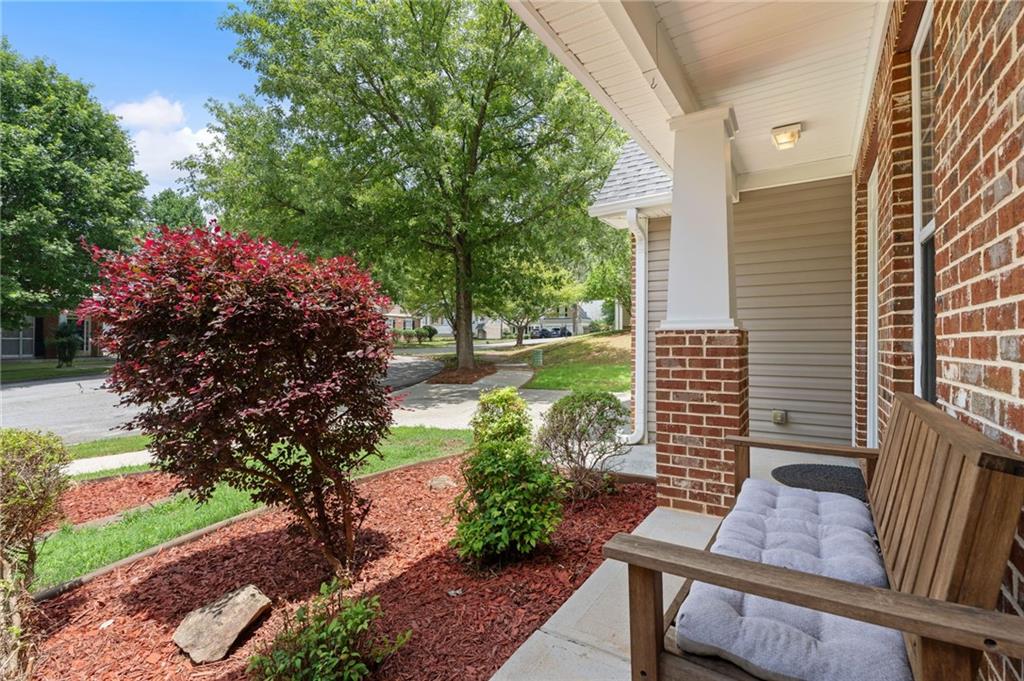
Brick home’s front porch with a cushioned bench beside landscaped beds and mature trees.
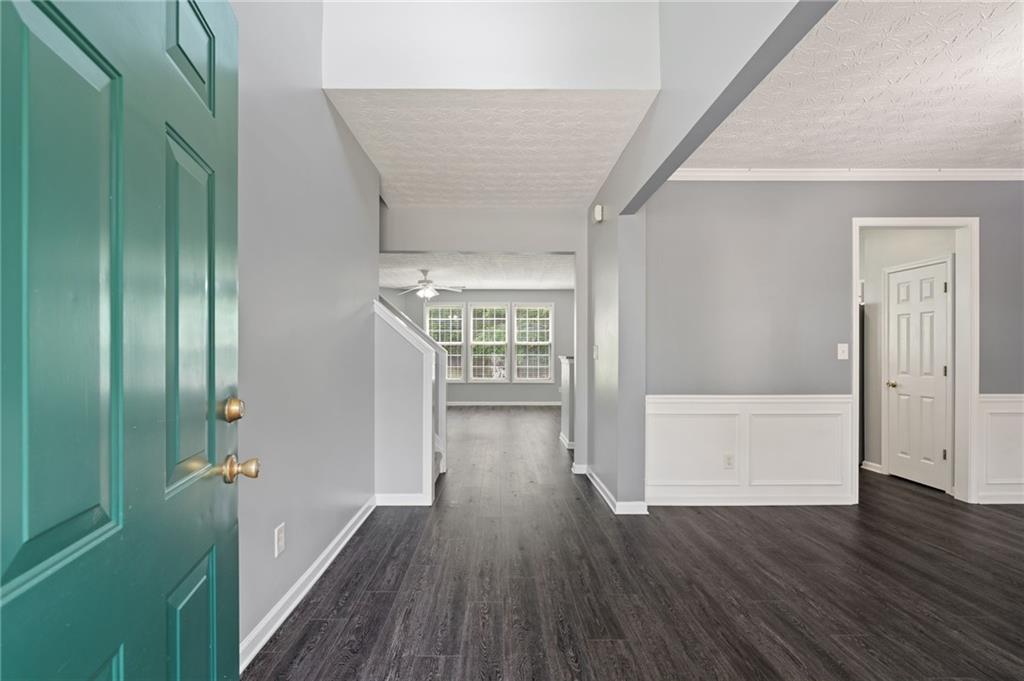
Entry hall with a teal front door, dark flooring, white wainscoting, and a hallway leading to windows.
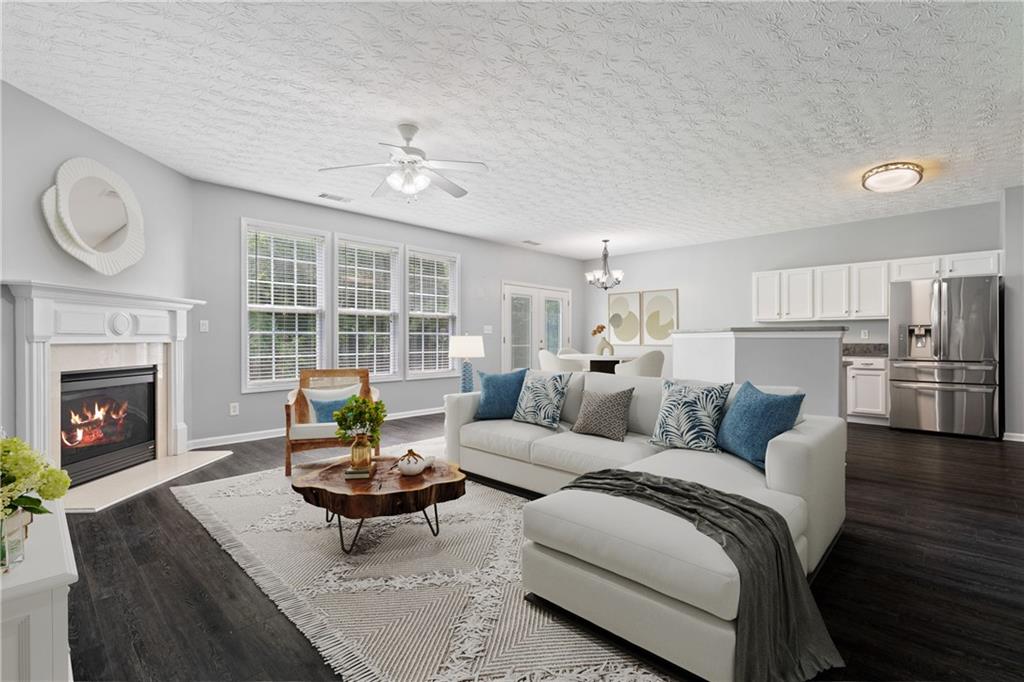
Living room with a white sectional, fireplace, large windows, and open kitchen.
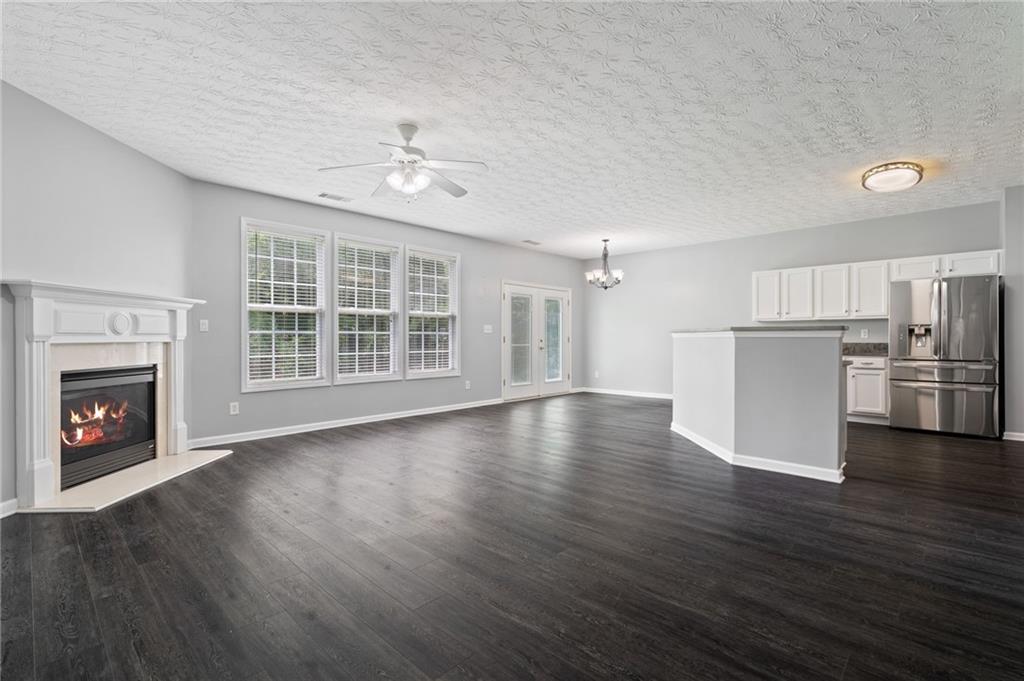
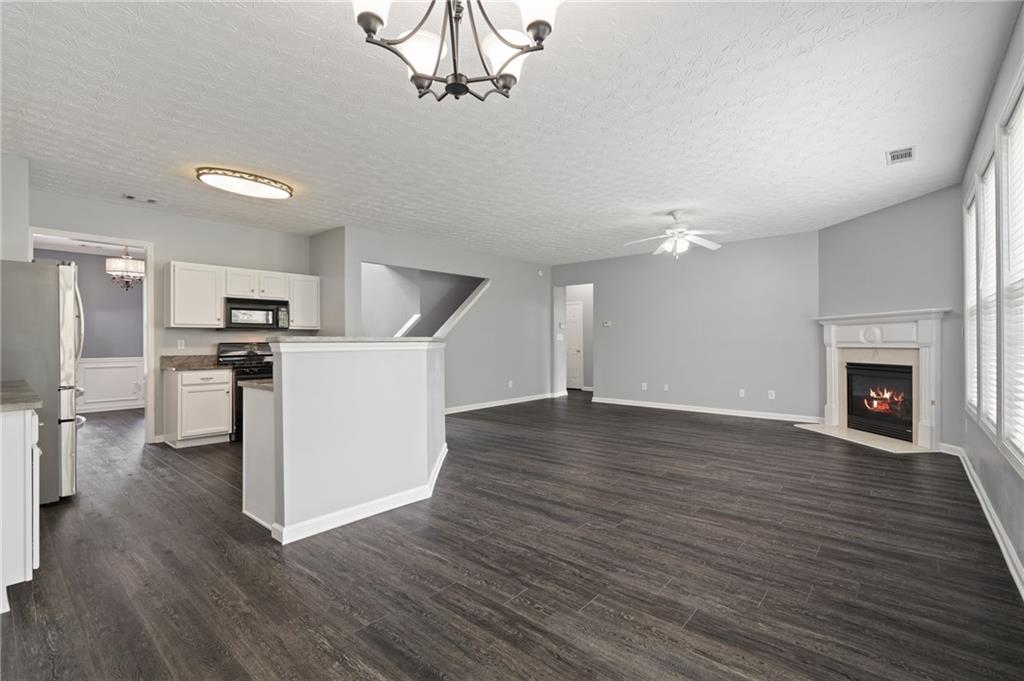
Empty living room with dark wood floors, white fireplace, and open kitchen with stainless steel appliances.
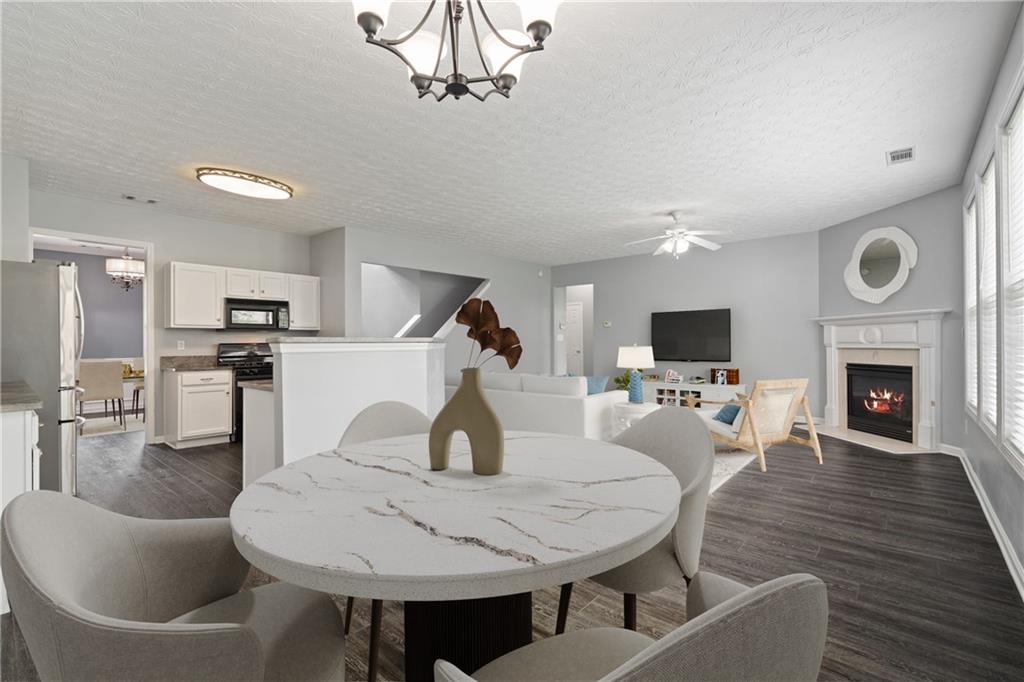
Open-plan dining and living area with a round table, white kitchen, and fireplace.
Open living room and kitchen with a breakfast bar, dark flooring, and a fireplace.
Kitchen with white cabinets, stainless steel appliances, and a large peninsula above dark flooring.
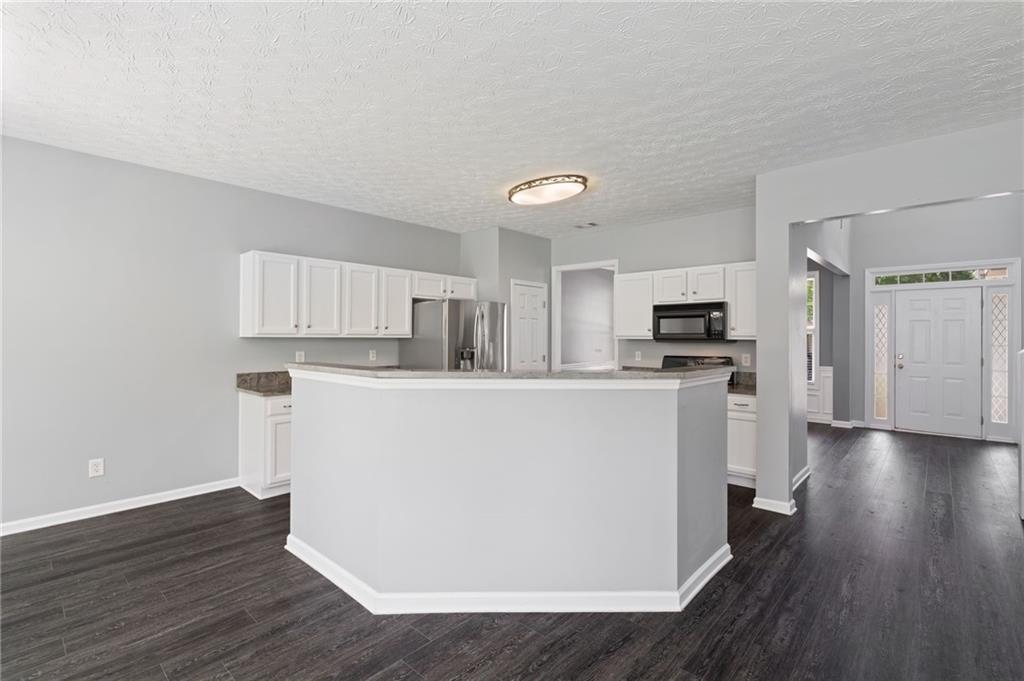
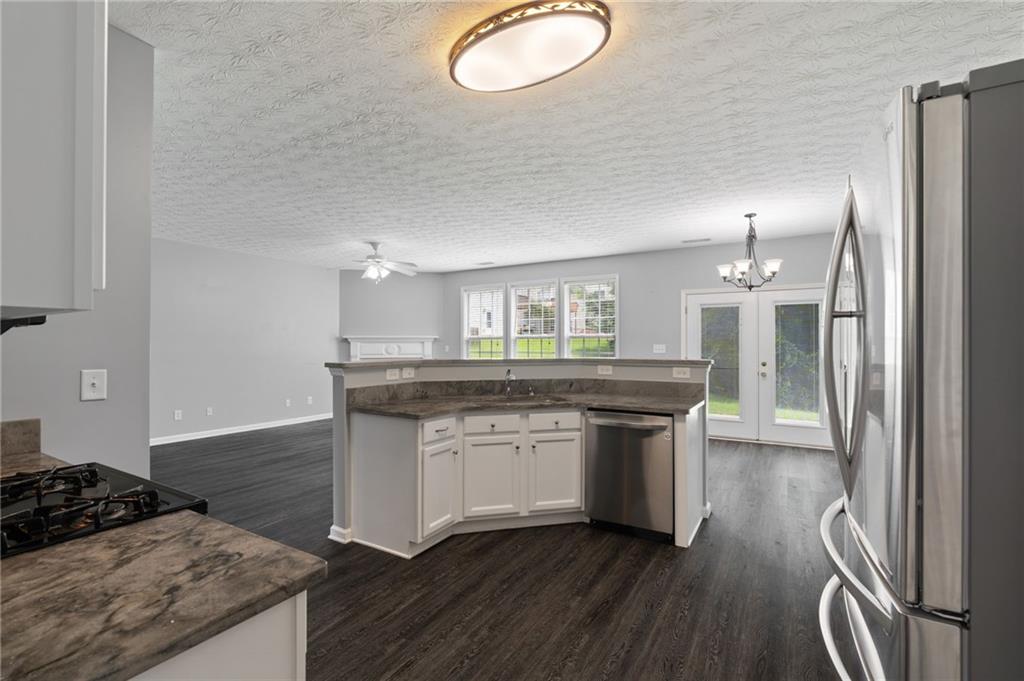
Open kitchen with a large island, white cabinets, stainless steel appliances, and dark wood floors.
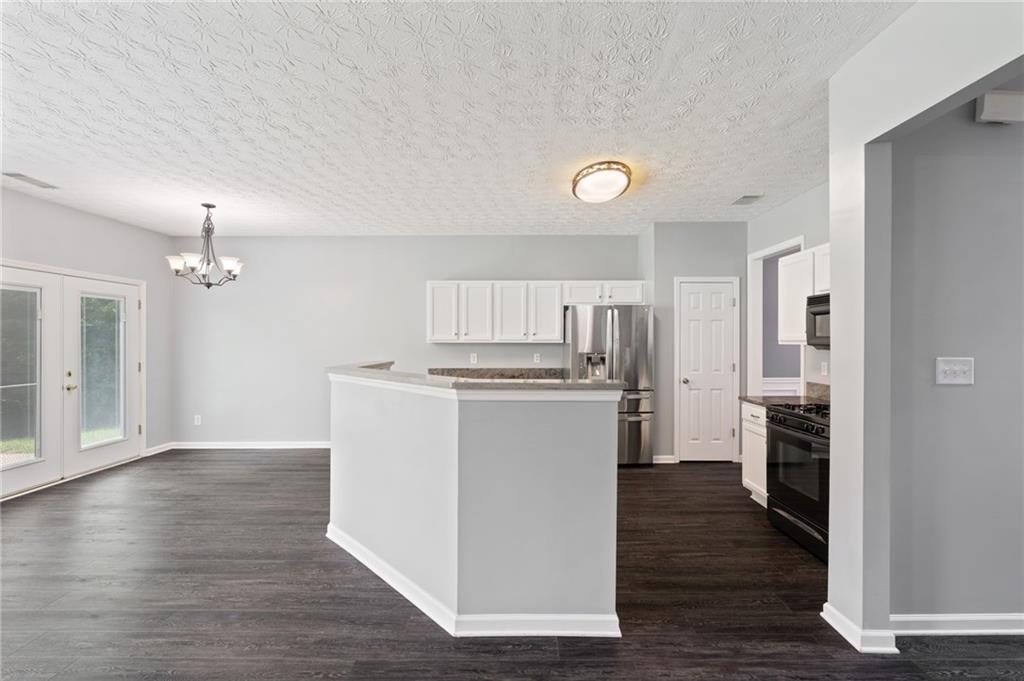
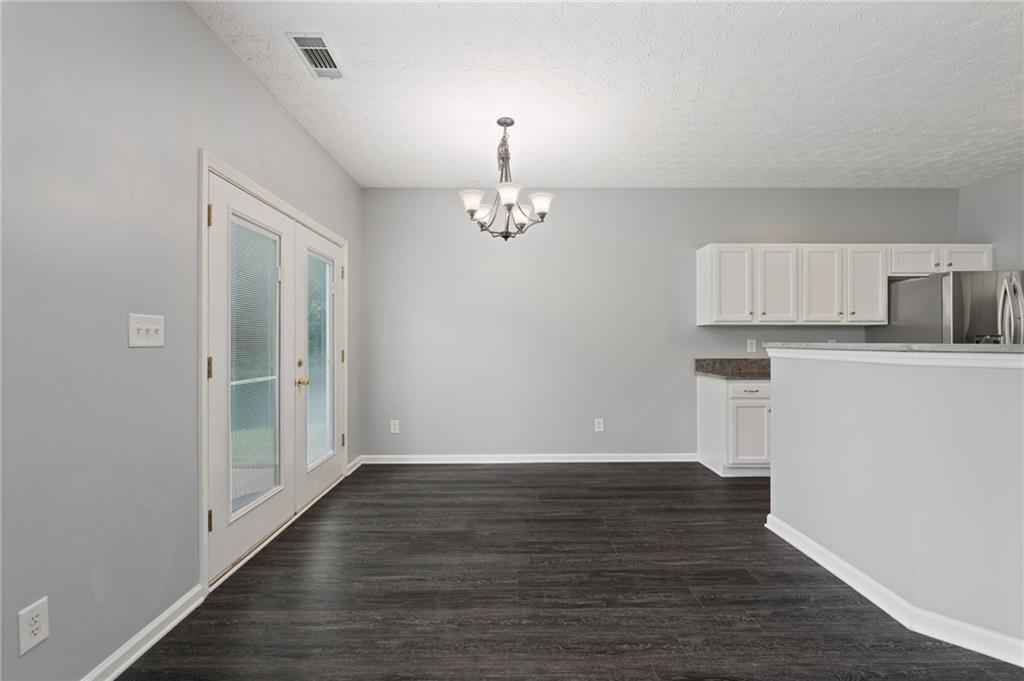
Unfurnished dining area beside a kitchen, with glass-paneled doors and dark plank flooring.
Open kitchen with a central island, stainless appliances, dark counters, and adjoining living space.
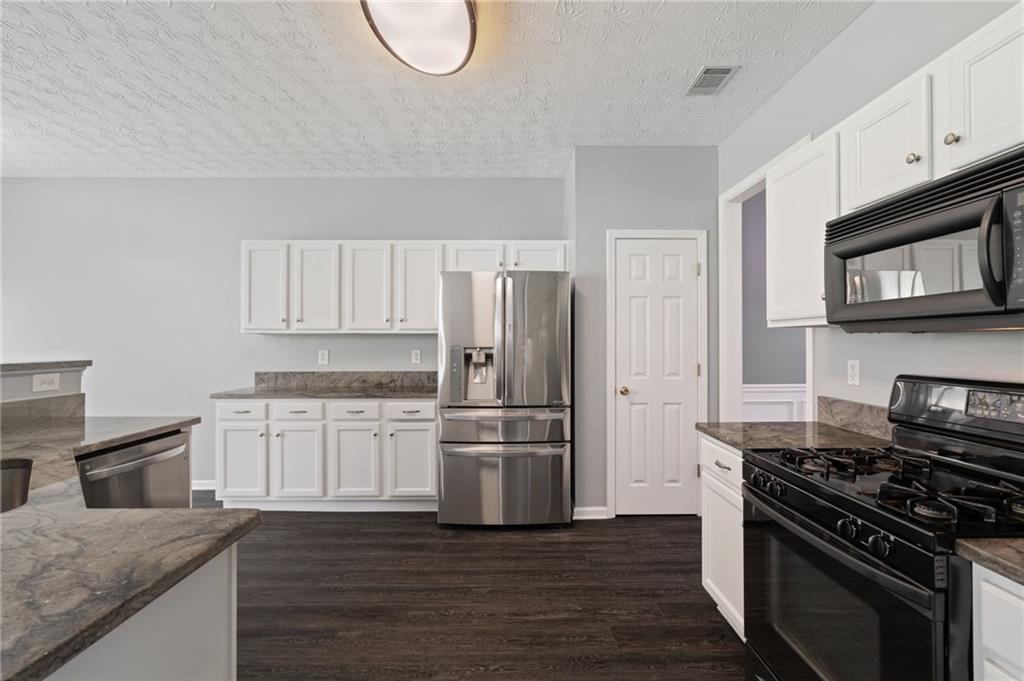
Kitchen with white cabinets, granite counters, stainless steel refrigerator, and black range.
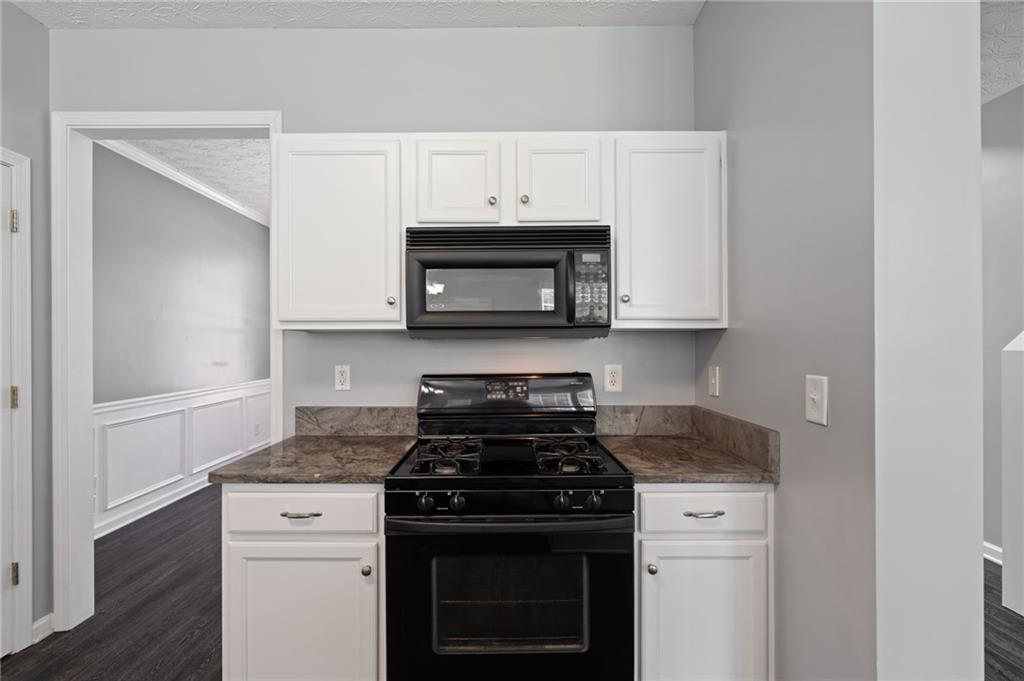
Kitchen with white cabinets, brown counters, and a black range beneath a microwave.
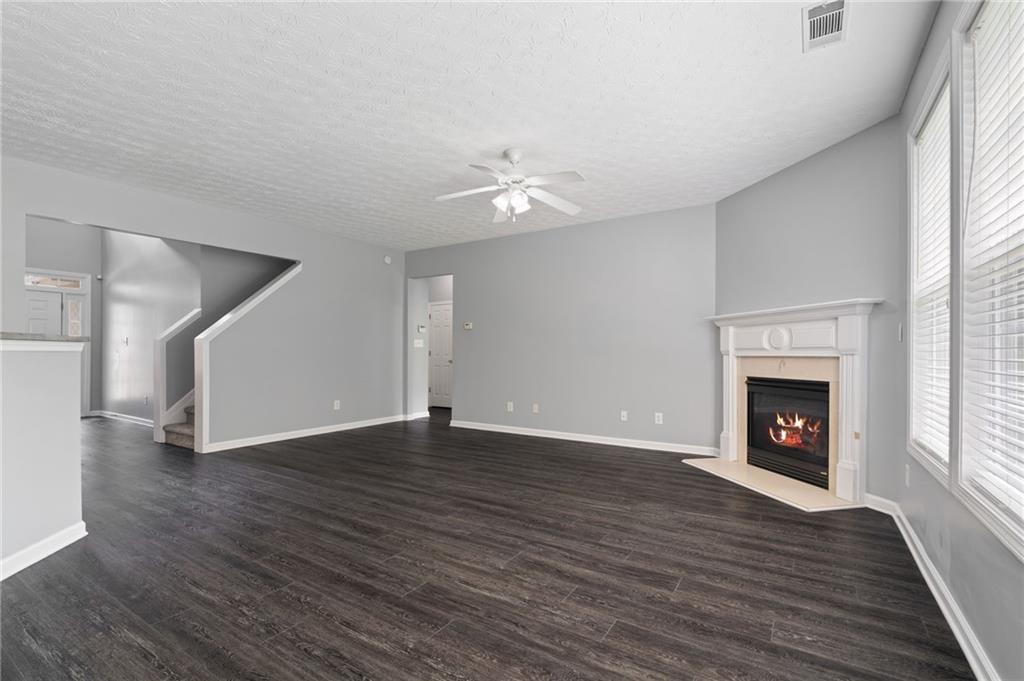
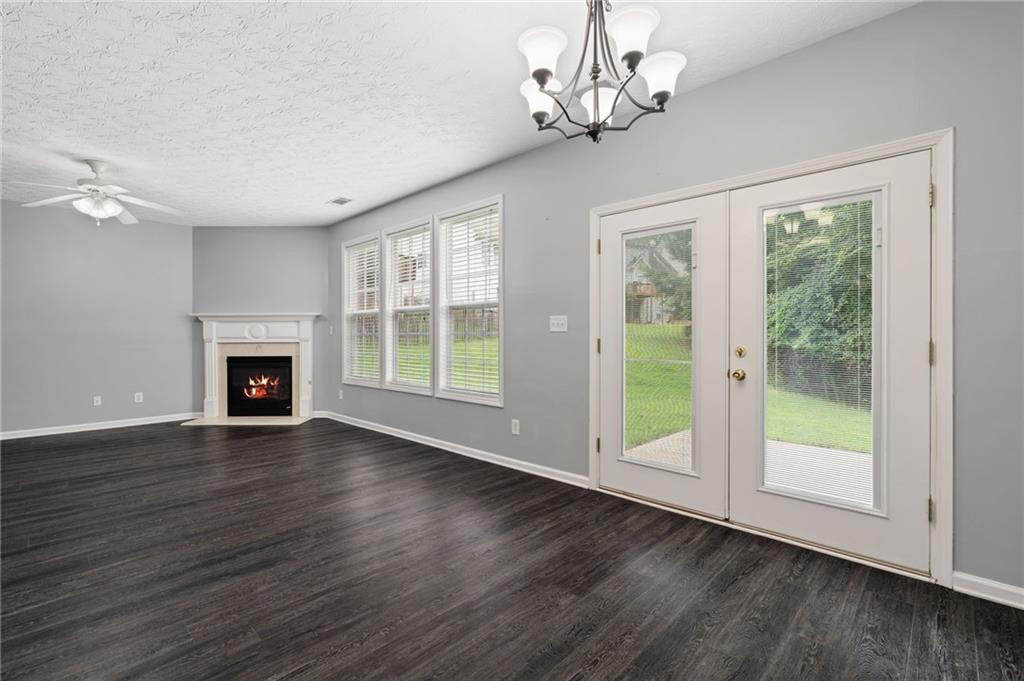
Empty living room with a lit white fireplace, dark flooring, and tall windows with blinds.
Empty living room with a white fireplace, dark floors, and glass-paneled doors facing the yard.
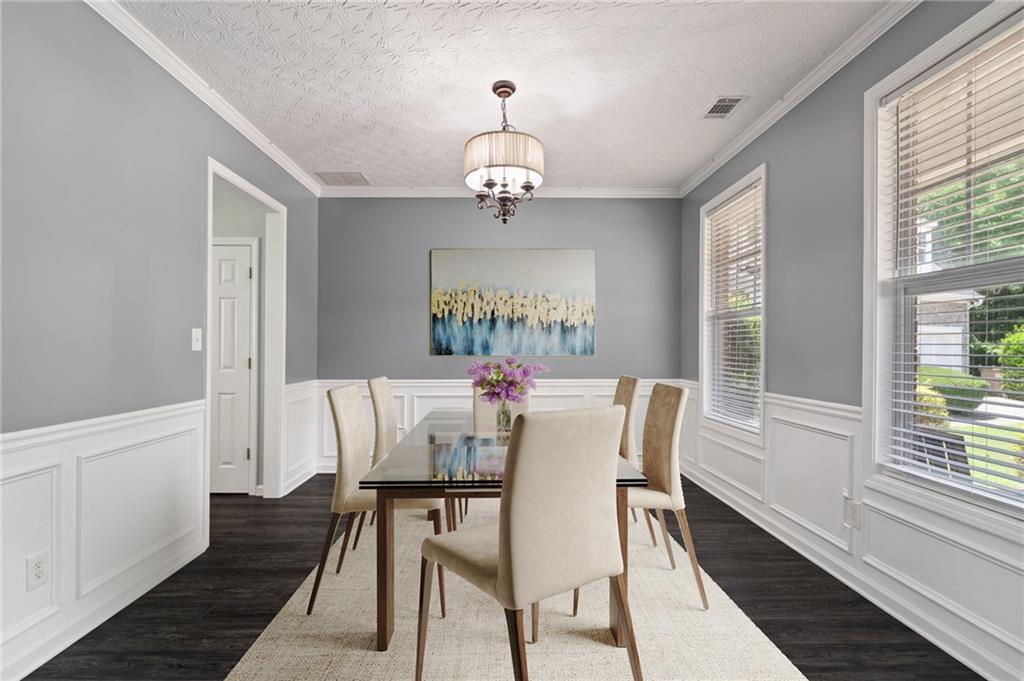
Dining room with a glass-top table, upholstered chairs, gray walls, and white wainscoting.
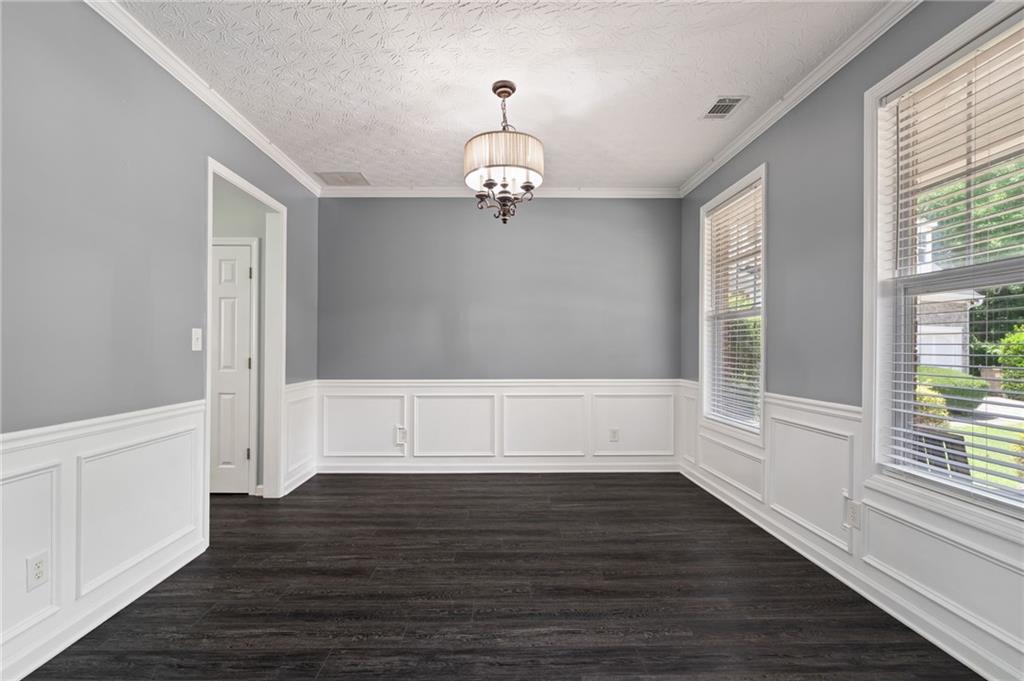
Empty dining room with white wainscoting, dark wood floors, and a chandelier.
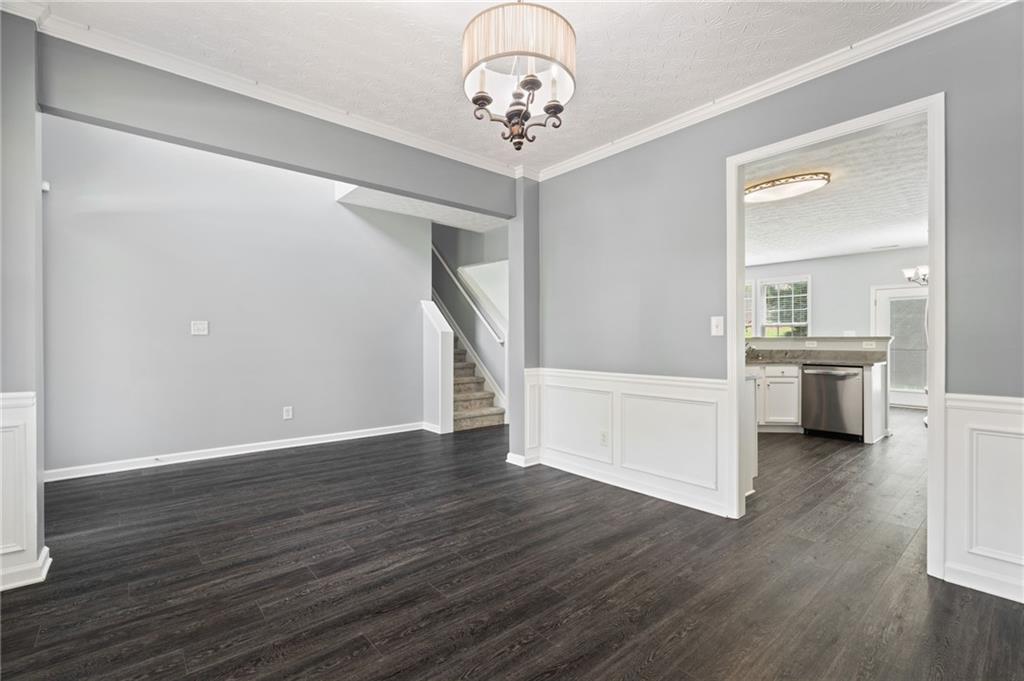
Empty dining area with dark wood floors, white wainscoting, and an open view into the kitchen.
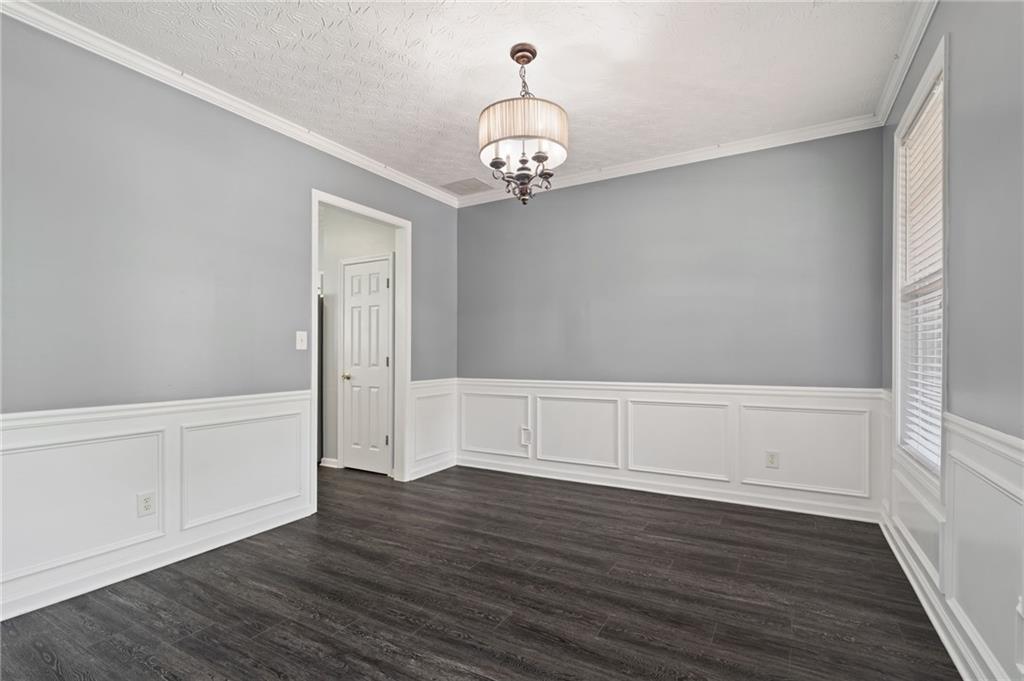
Empty gray room with white paneled wainscoting, dark flooring, and a chandelier.
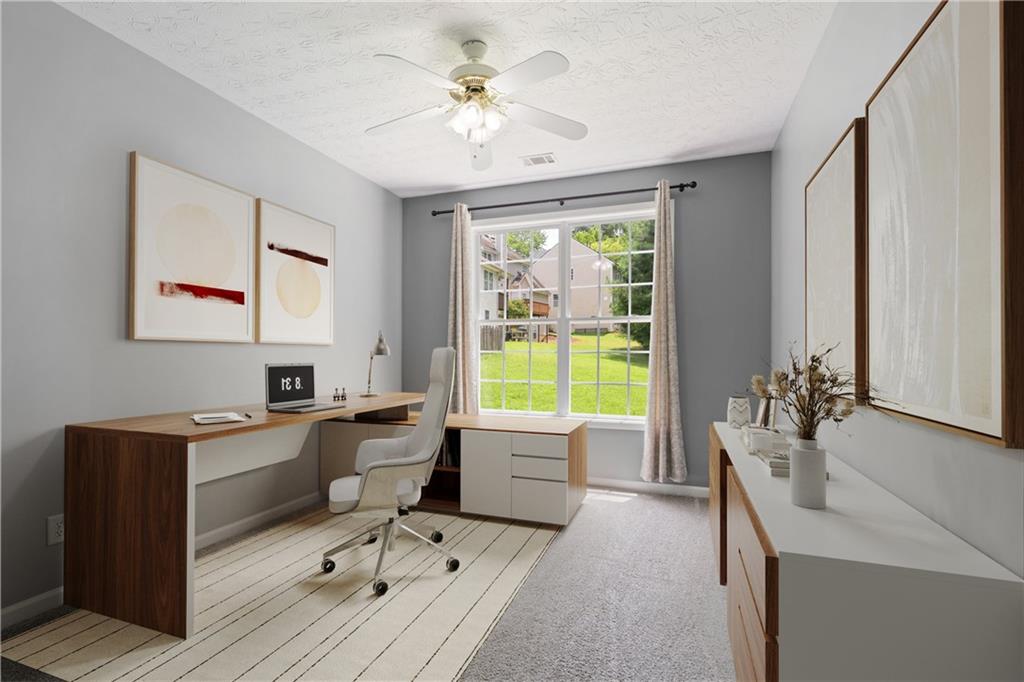
Staged home office with a wooden desk, white chair, and large window overlooking a lawn.
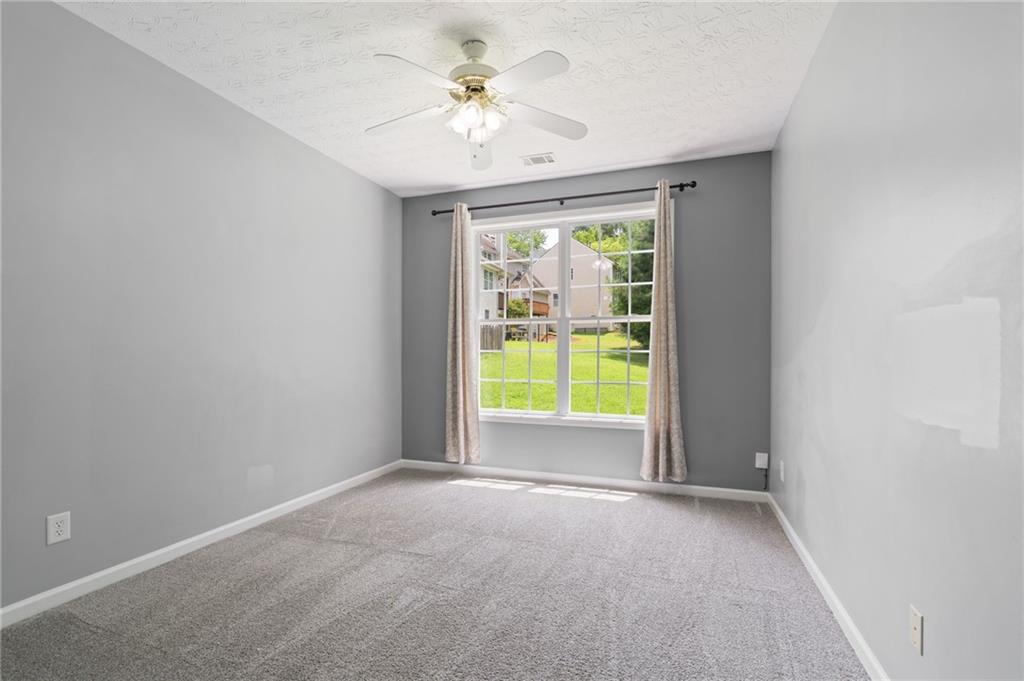
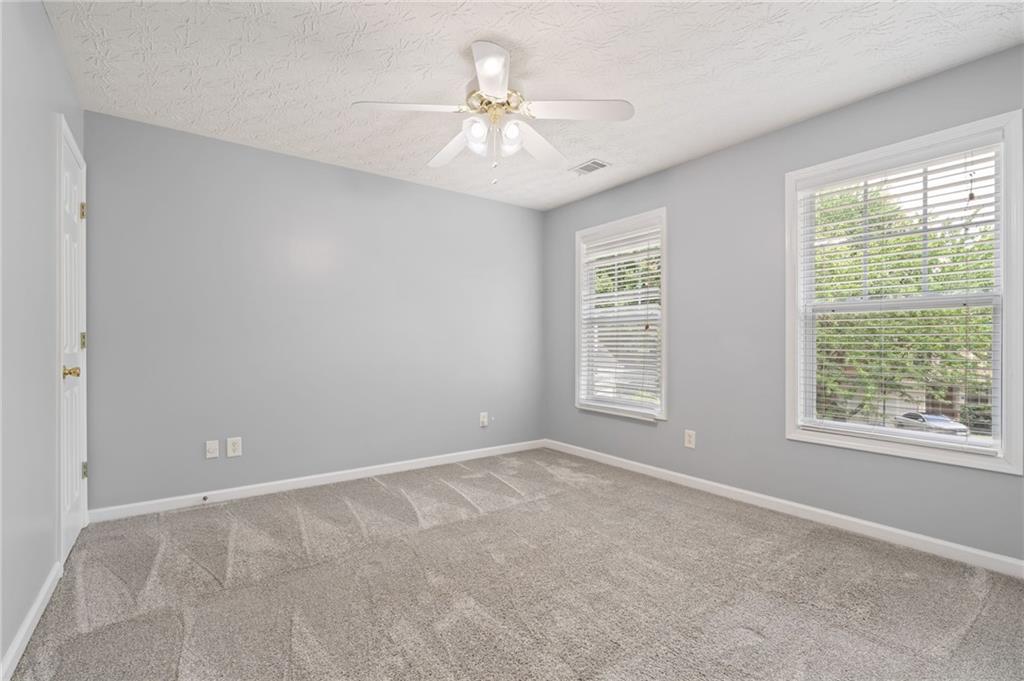
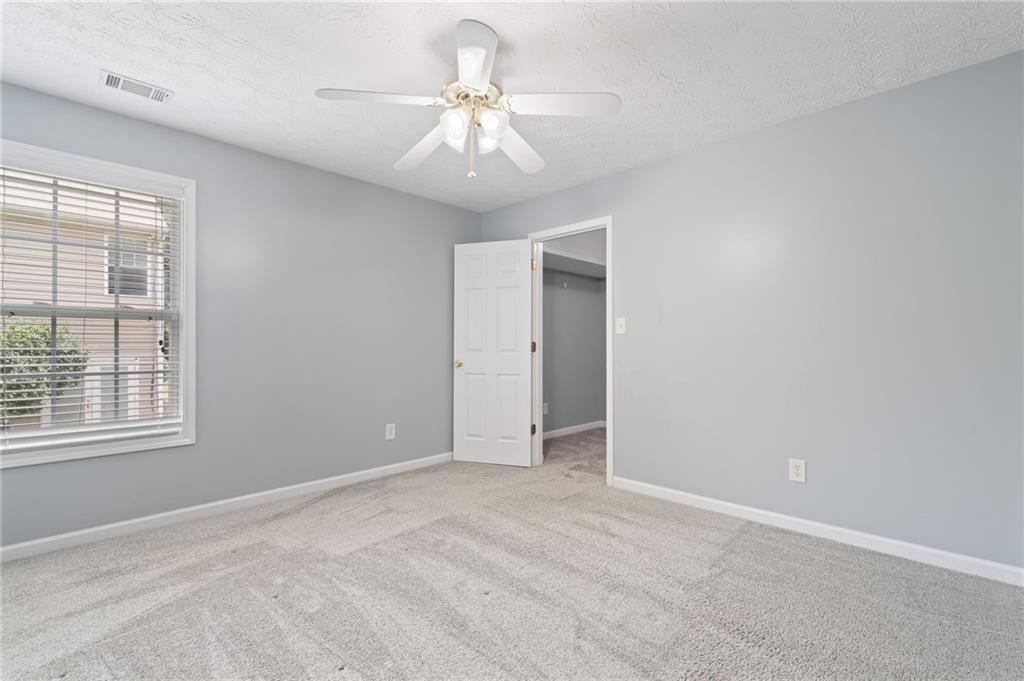
Empty bedroom with gray carpet, a ceiling fan, and a large window overlooking a lawn.
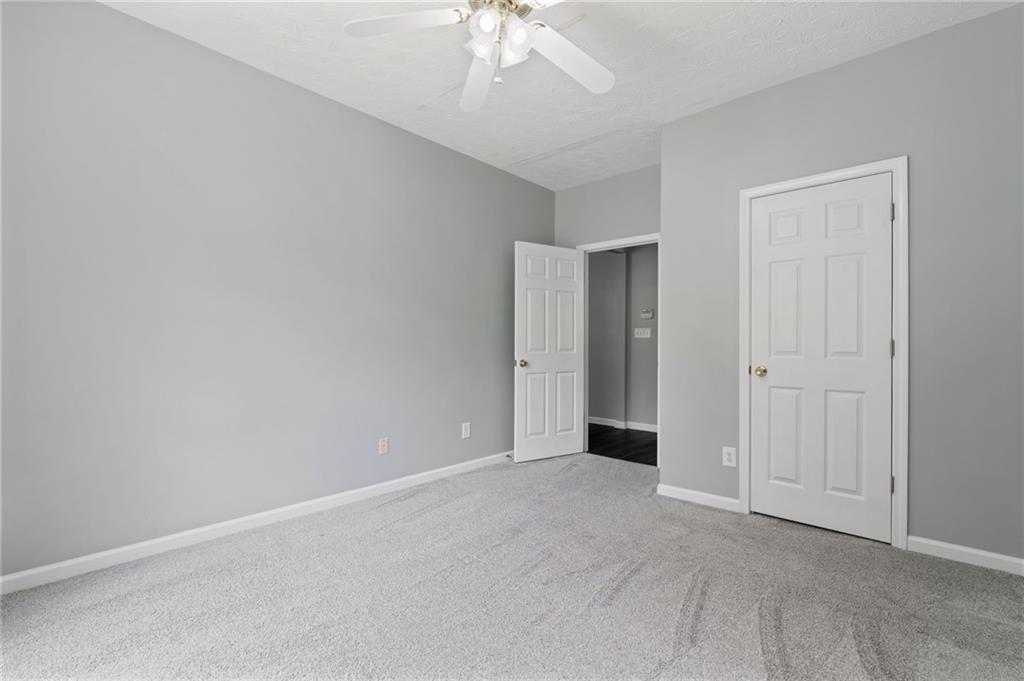
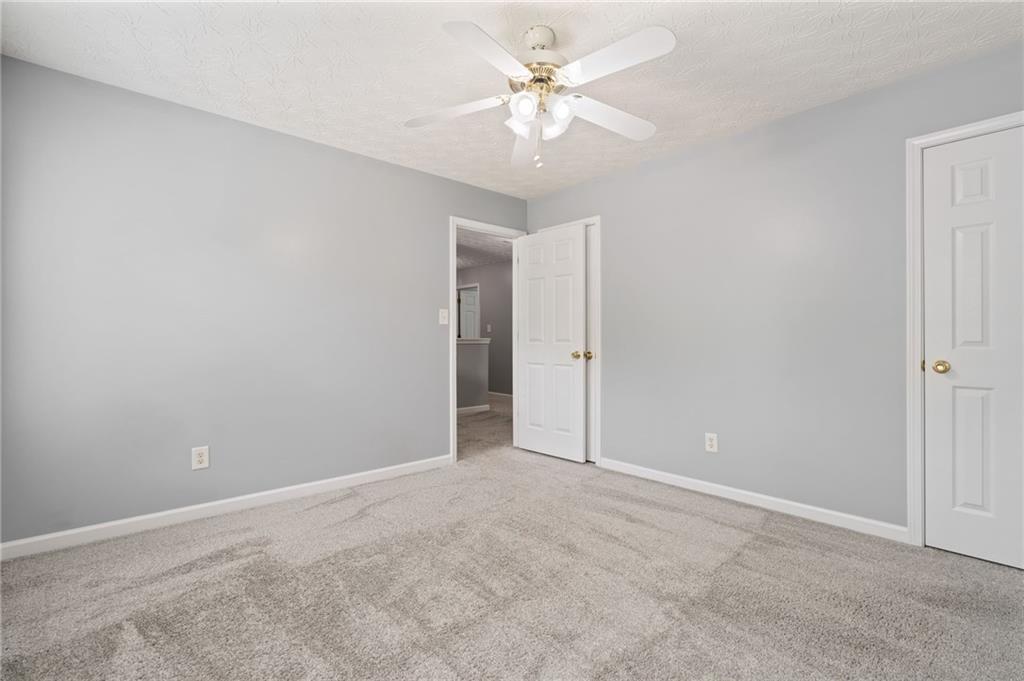
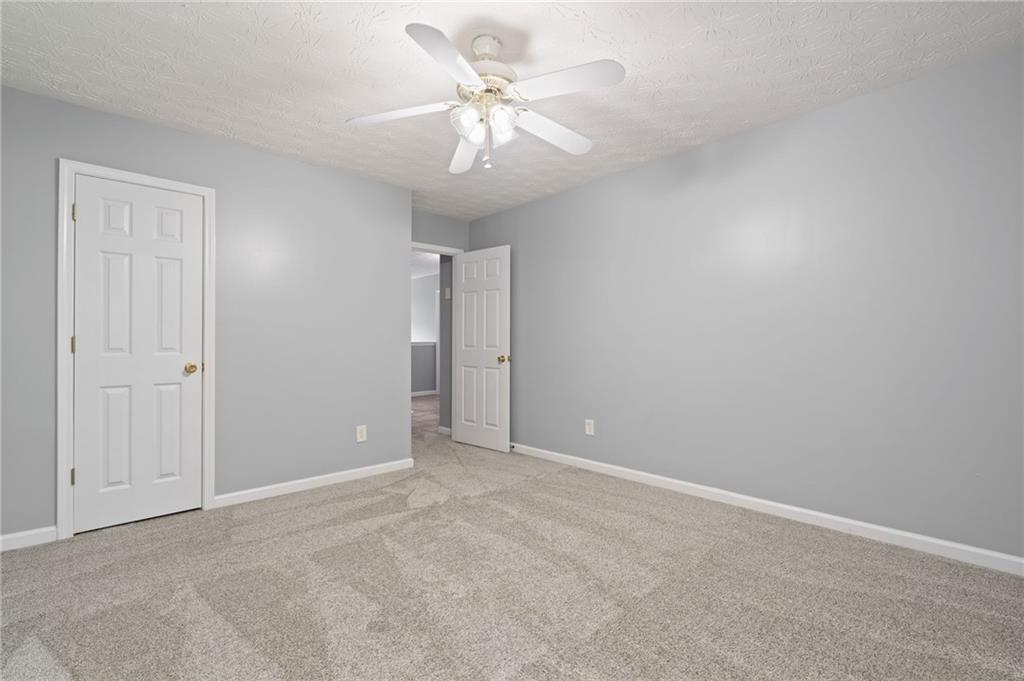
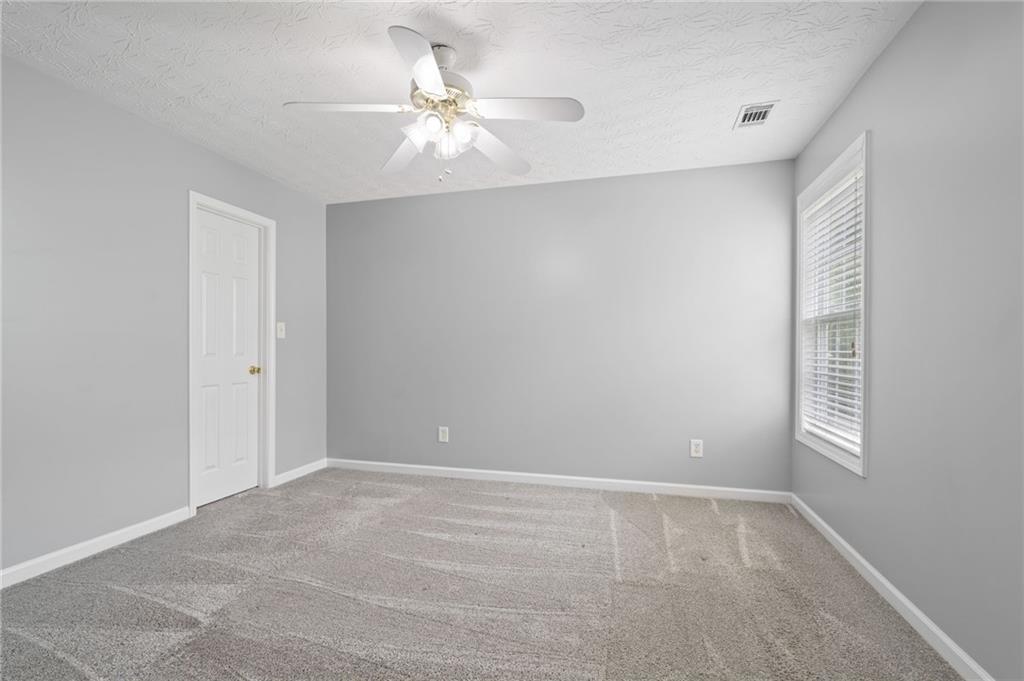
Empty carpeted bedroom with gray walls, a ceiling fan, and two white doors.
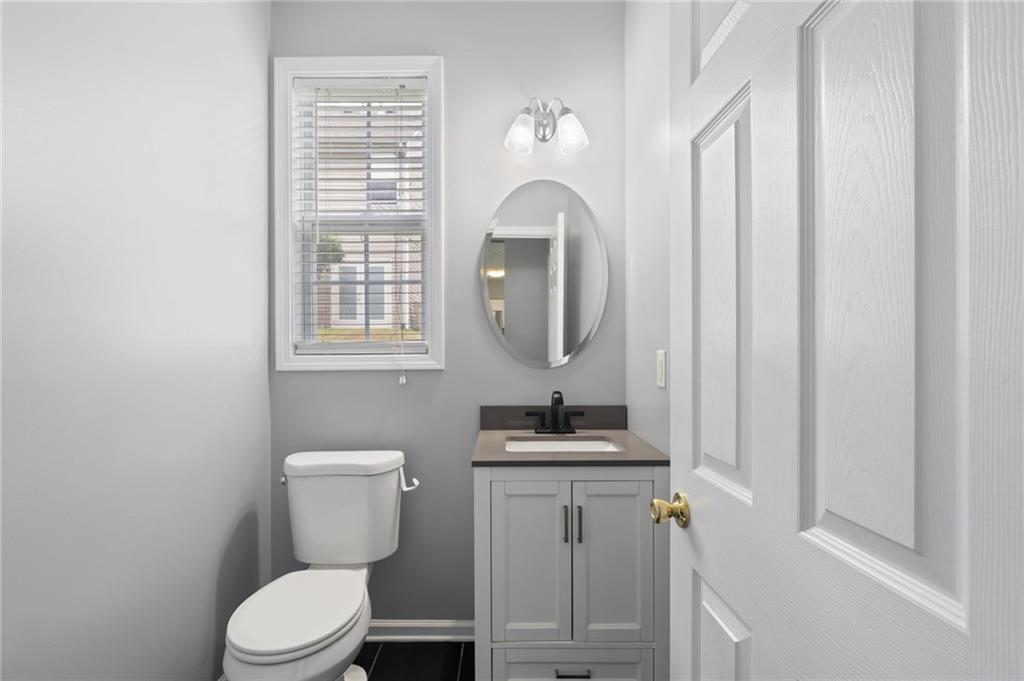
Bathroom with a gray vanity, oval mirror, and window with blinds beside the toilet.
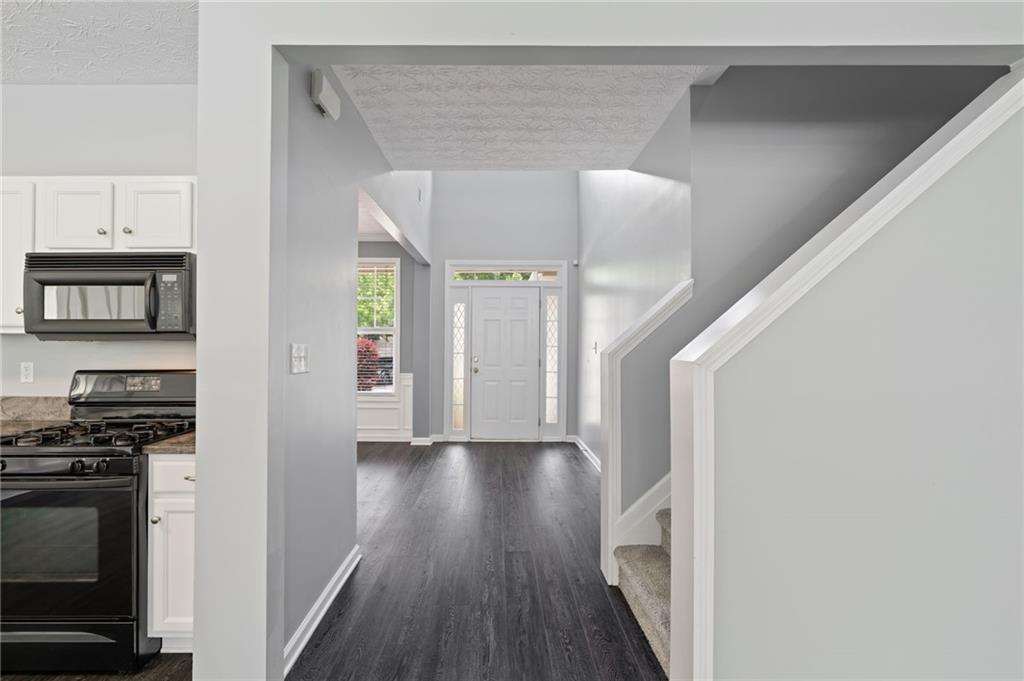
Entry hall with dark flooring, a white front door with sidelights, and a staircase beside the kitchen.
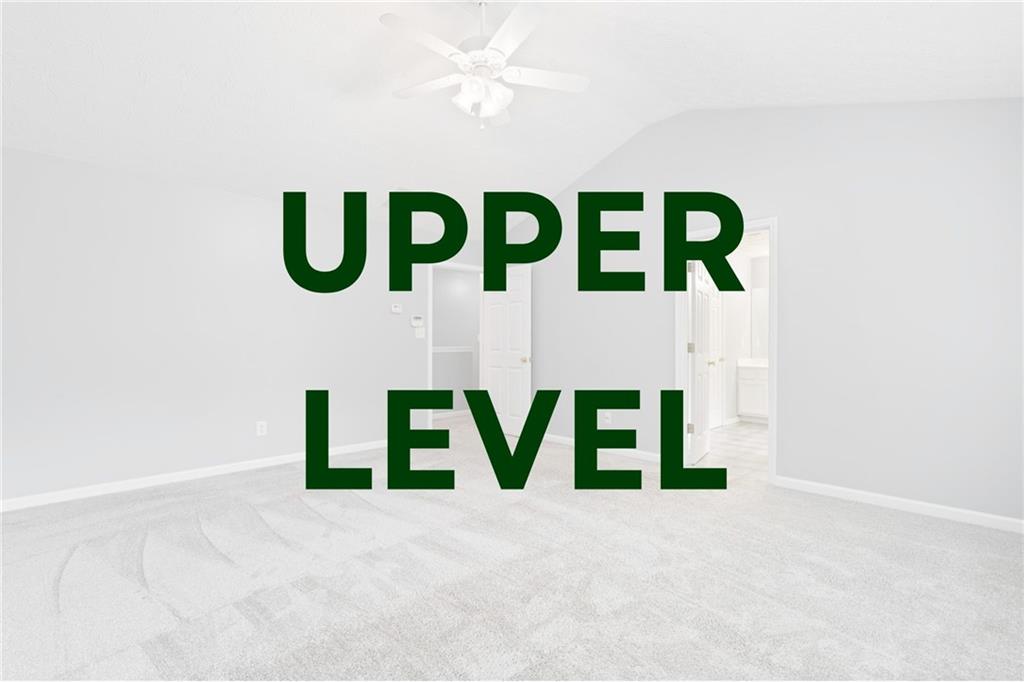
Empty upper-level room with light carpet, a ceiling fan, and open doorways.
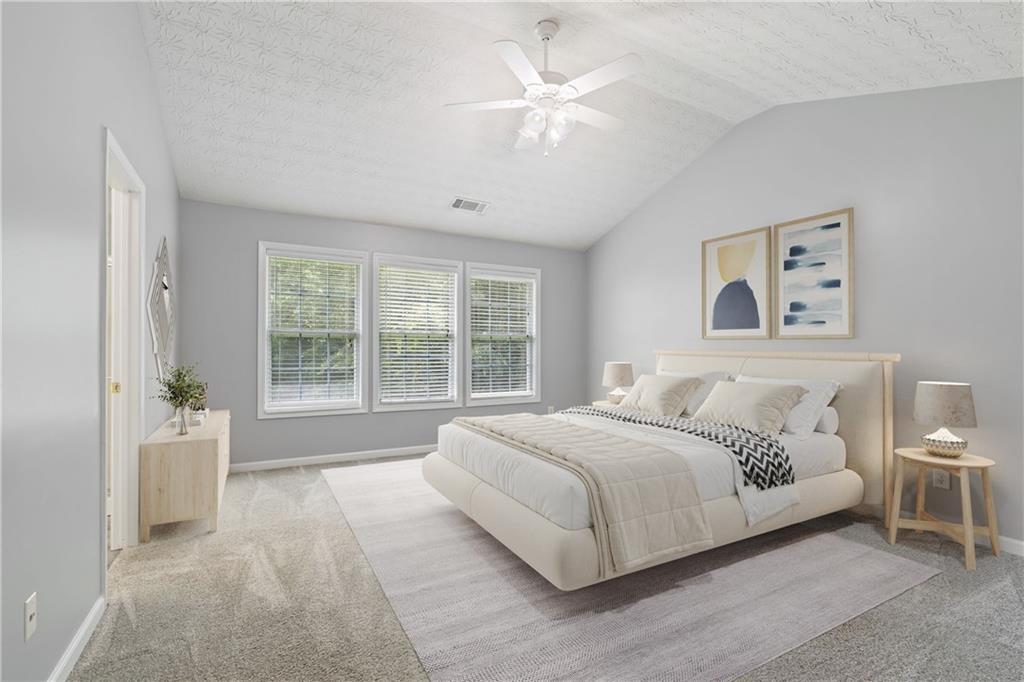
Staged bedroom with a large upholstered bed beneath framed artwork and three windows with blinds.
Empty bedroom with three windows, a ceiling fan, and light gray carpet.
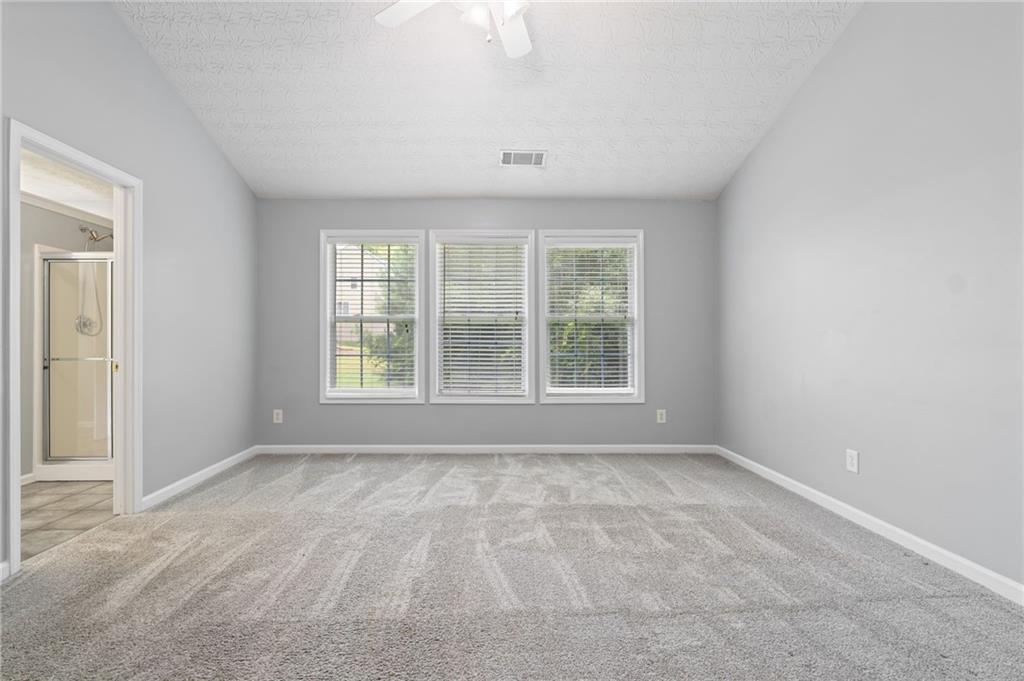
Empty bedroom with gray carpet, three blinded windows, and an adjoining bathroom doorway.
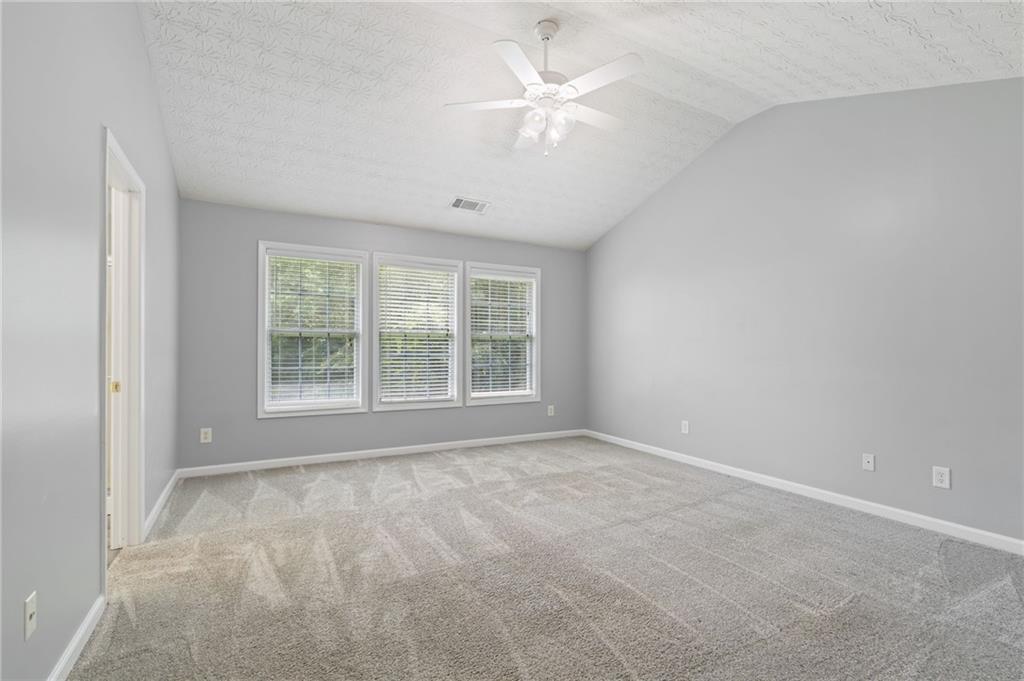
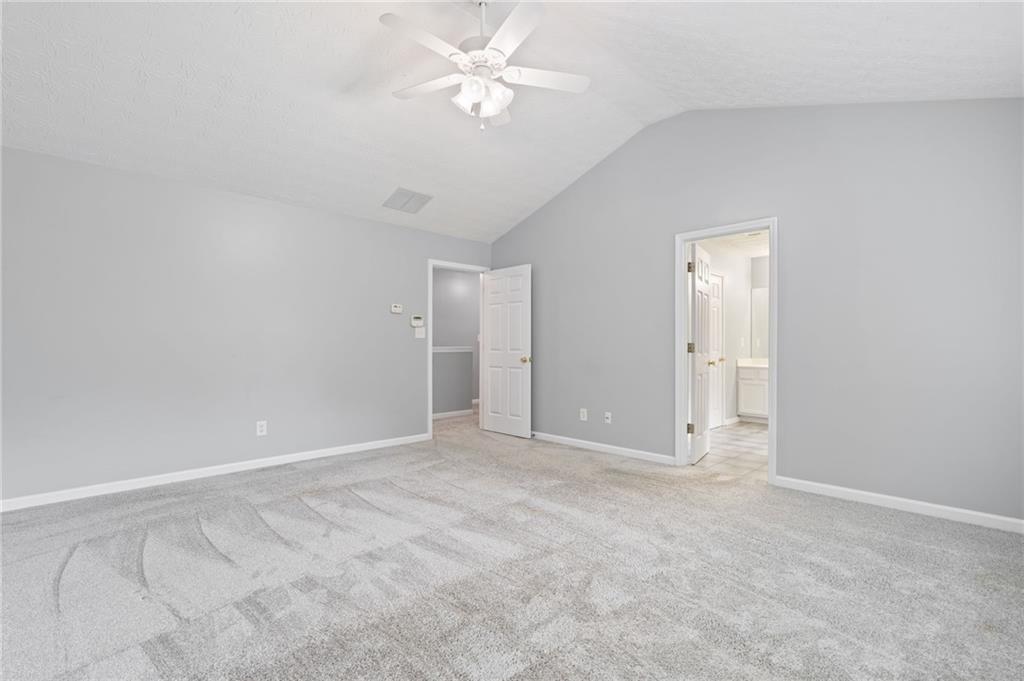
Vacant bedroom with gray walls, plush carpet, a vaulted ceiling, and a ceiling fan.
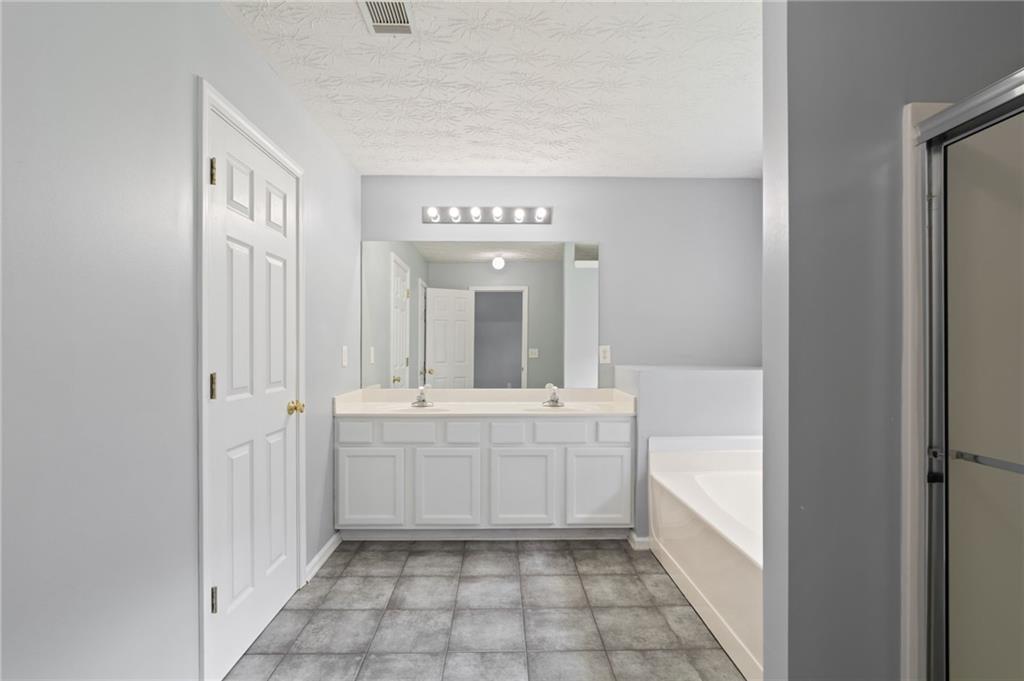
Bathroom with a white double vanity, soaking tub, gray tile floor, and glass shower.
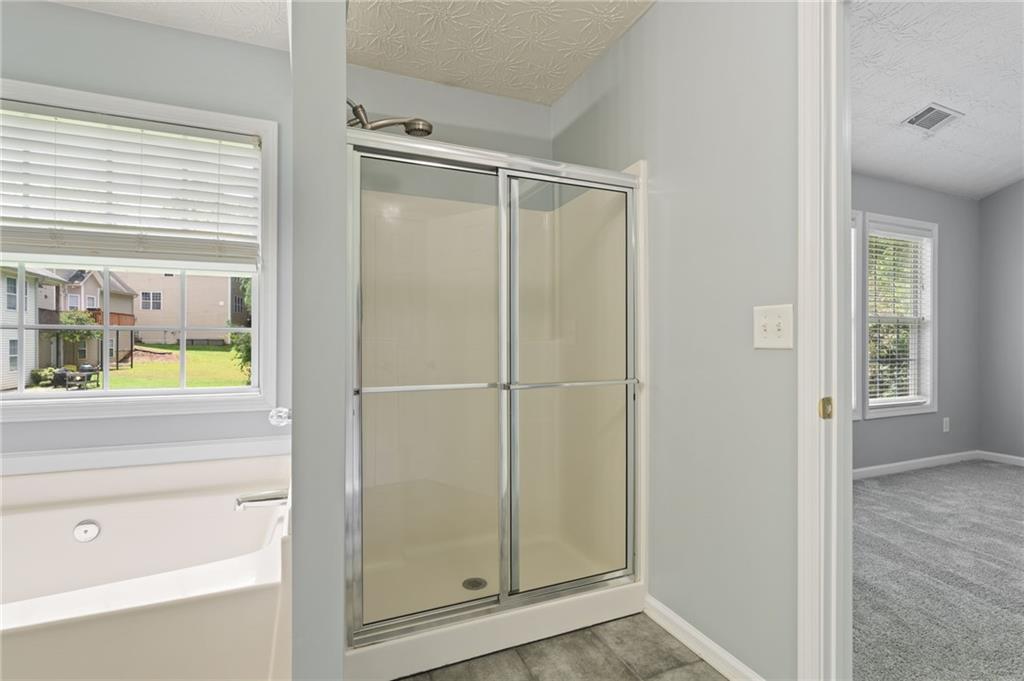
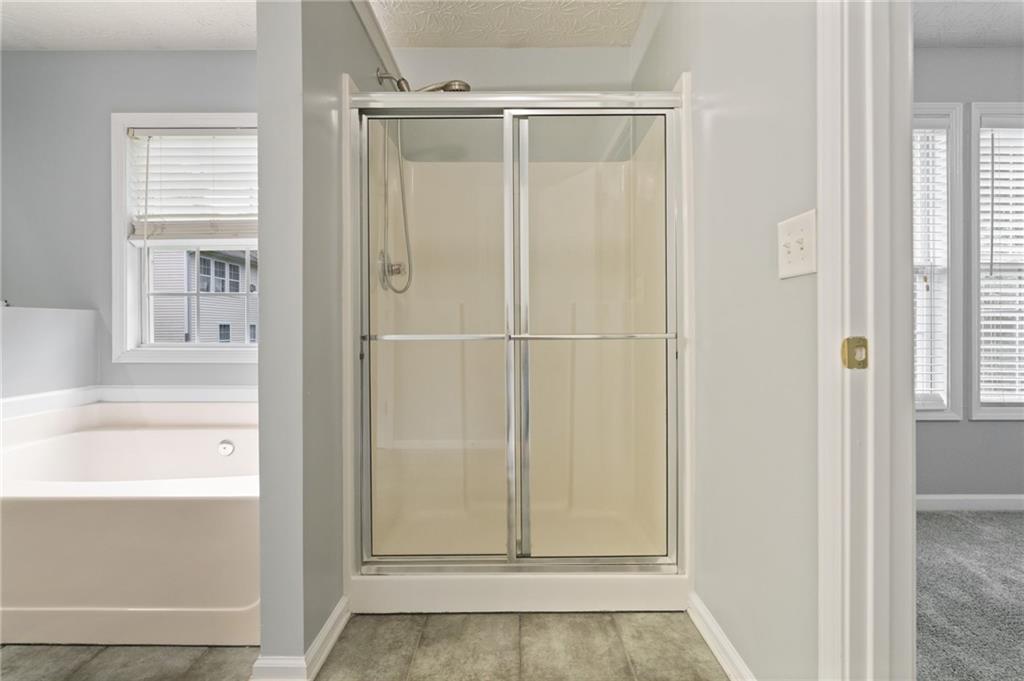
Bathroom with glass shower, window-side bathtub, and doorway to a carpeted room.
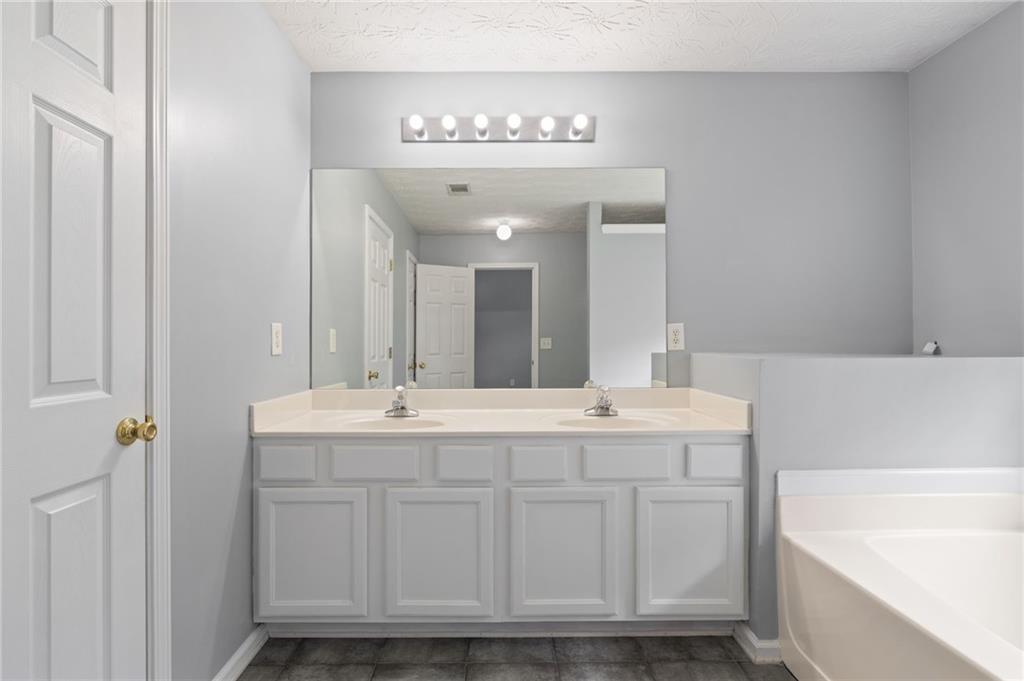
Bathroom with a double-sink vanity and built-in bathtub.
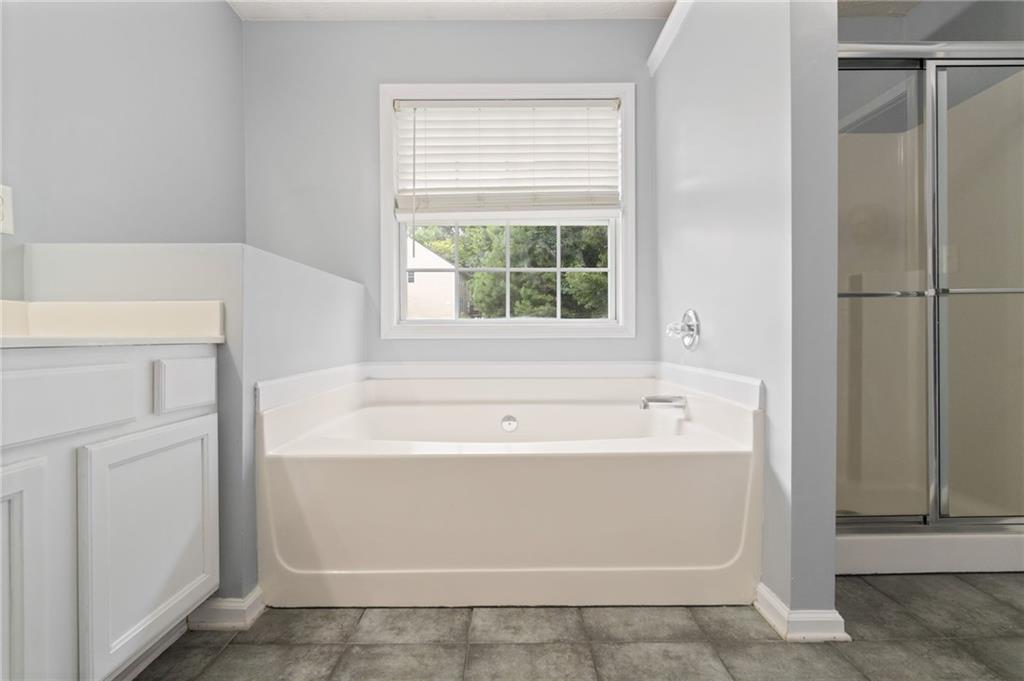
Bathroom with a large soaking tub beneath a window and a separate glass-enclosed shower.
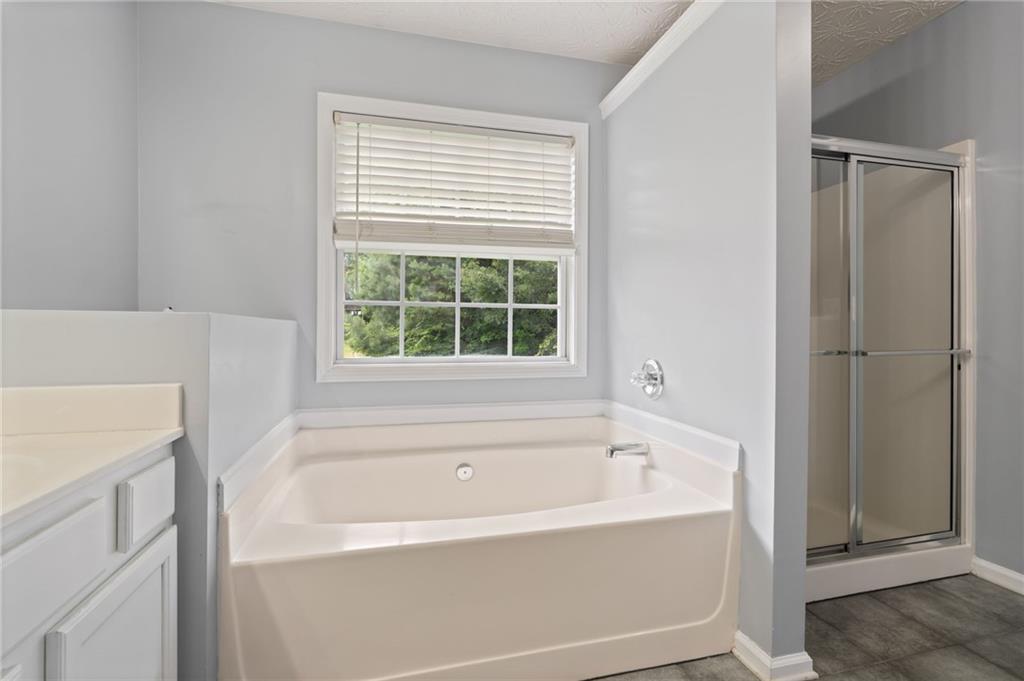
Bathroom with a soaking tub beneath a window and a separate glass-enclosed shower.
Bathroom with a glass-enclosed shower and soaking tub beneath a window.
Empty bedroom with beige carpet, gray walls, and a white ceiling fan
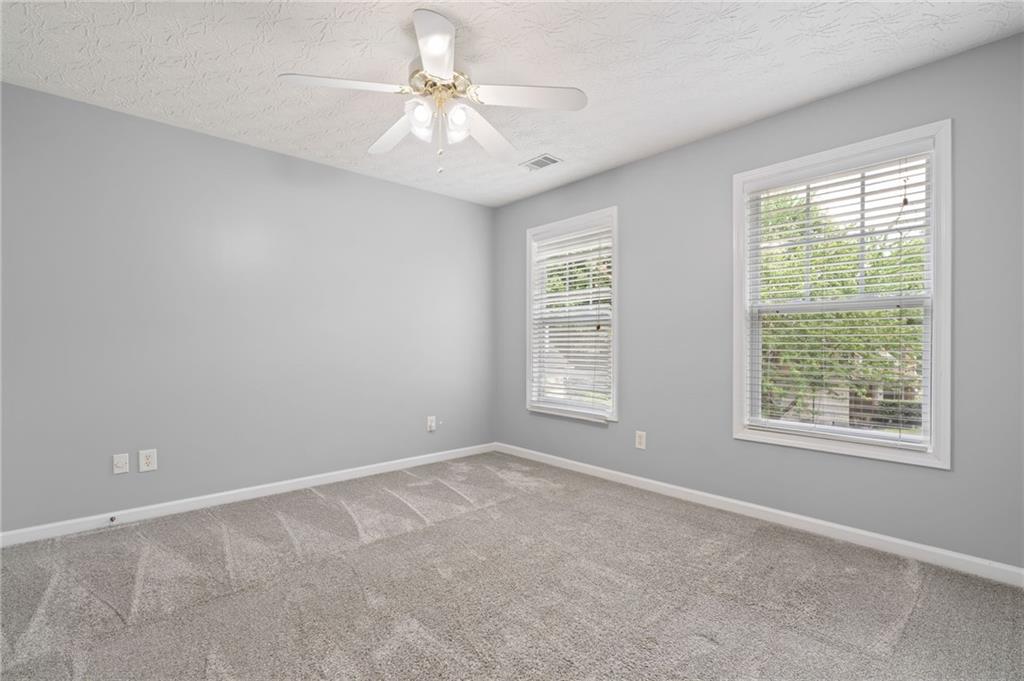
Empty bedroom with gray walls, carpet, two windows, and a ceiling fan.
Empty bedroom with beige carpet, two windows with white blinds, and a ceiling fan.
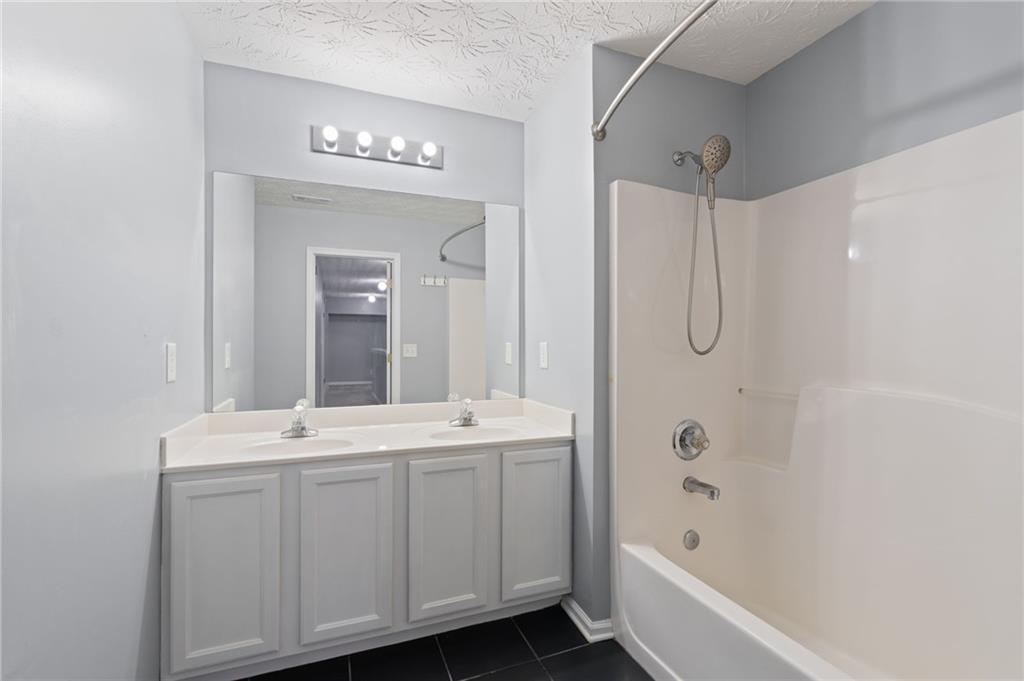
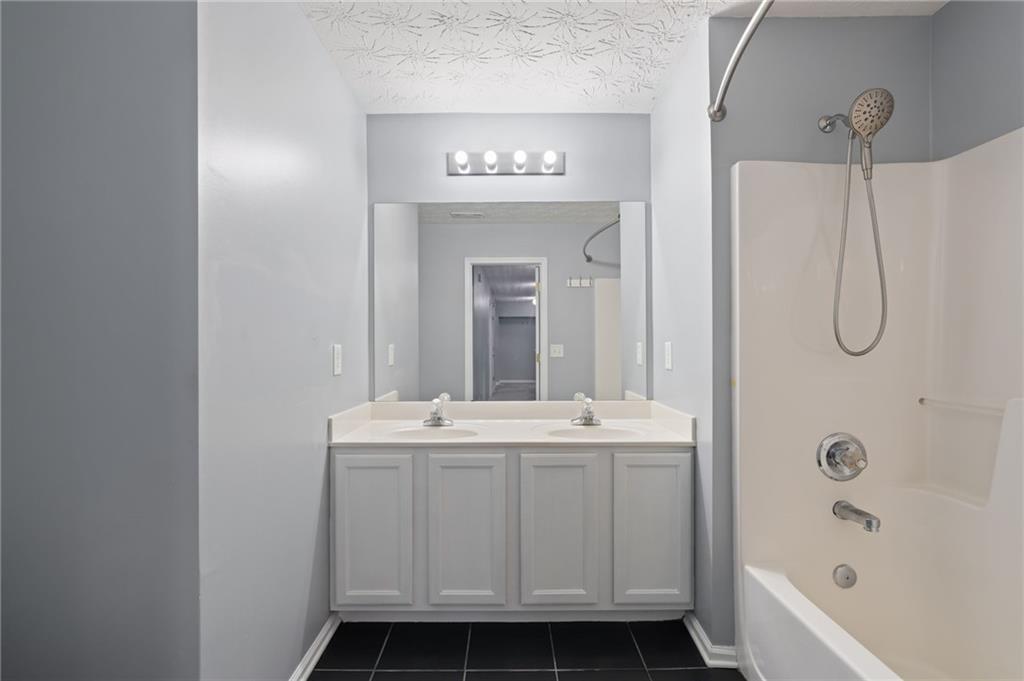
Bathroom with a double-sink vanity and a bathtub-shower combination.
Bathroom with a double-sink vanity, large mirror, and tub-shower.
Empty bedroom with gray walls, beige carpet, and a white ceiling fan.
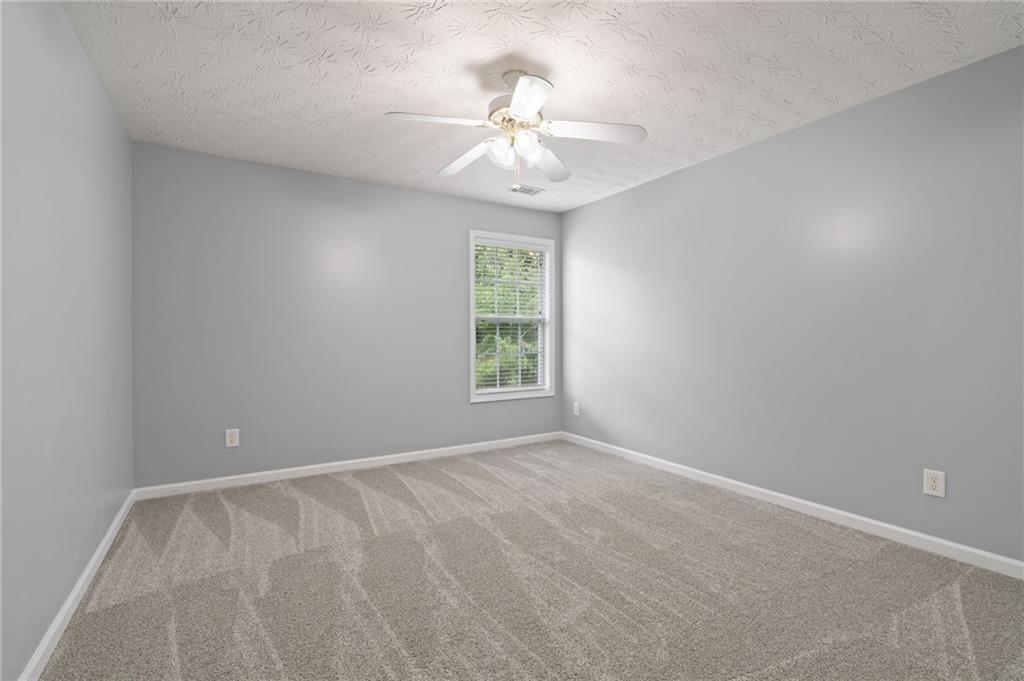
Empty bedroom with beige carpet, a window with blinds, and a ceiling fan with a light.
Empty bedroom with beige carpet, a window with blinds, and an open closet.
Empty carpeted room with gray walls, a window with blinds, and a ceiling fan.
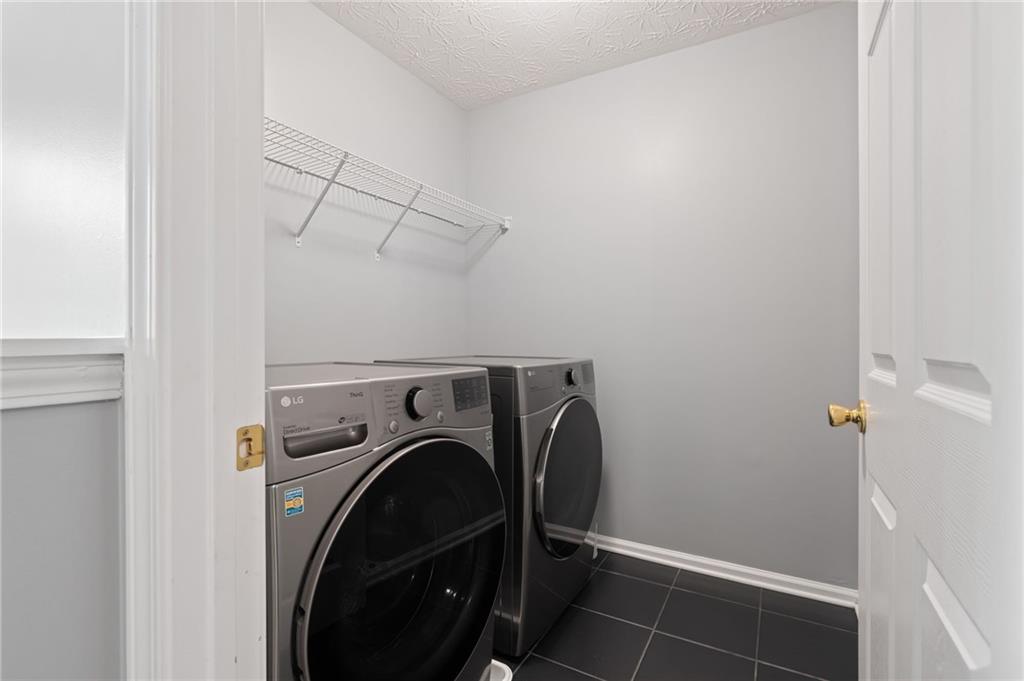
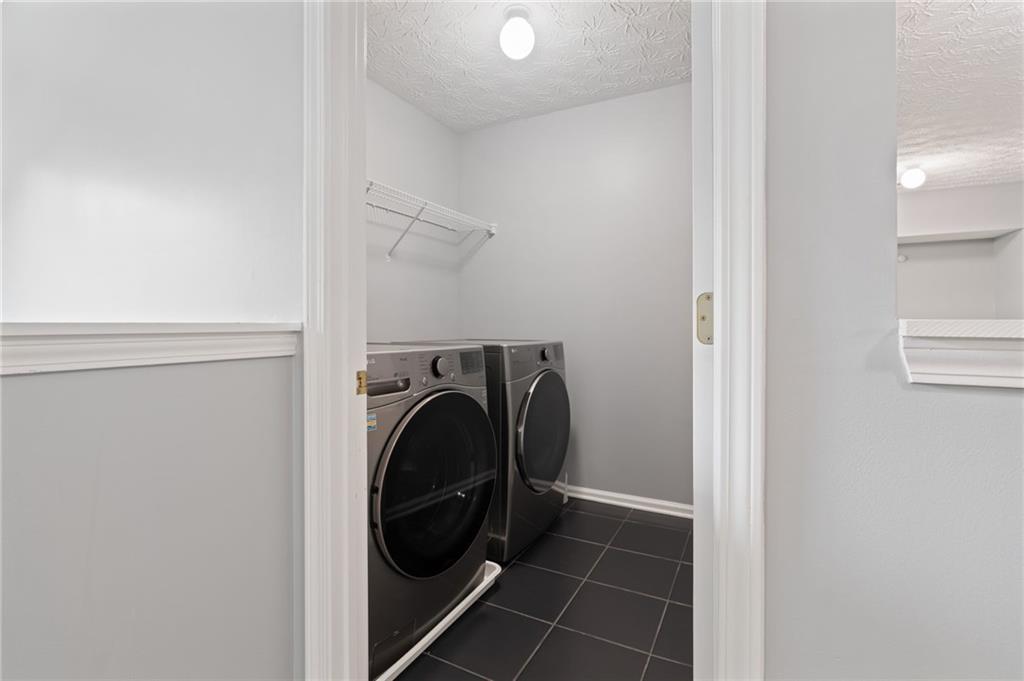
Laundry room with front-loading washer and dryer beneath a wire shelf.
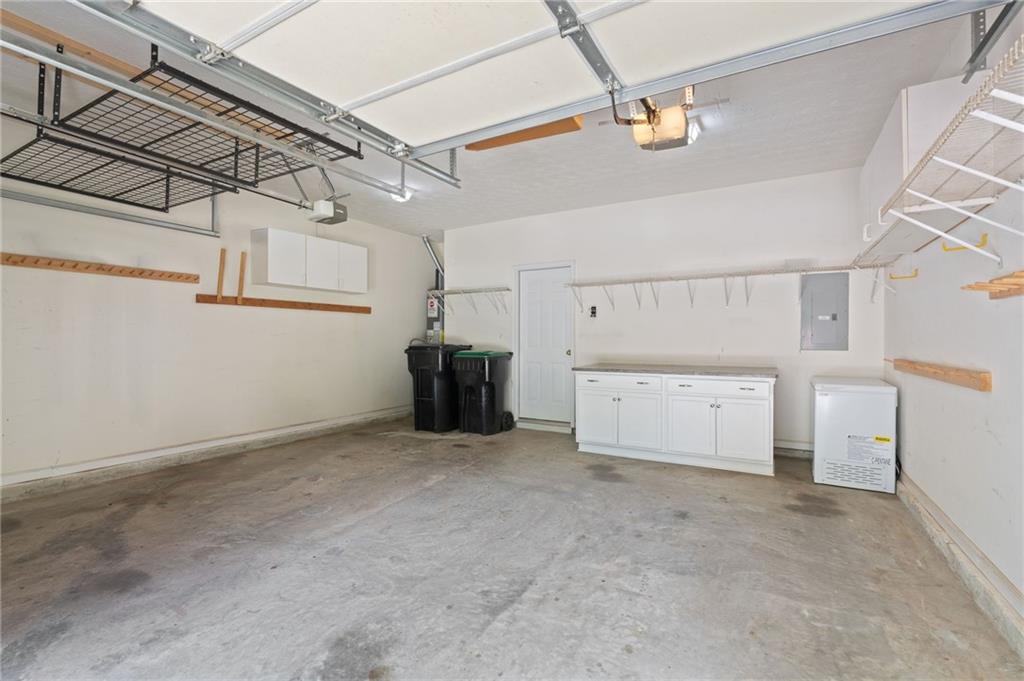
Garage with overhead storage racks, white cabinets, and a concrete floor.
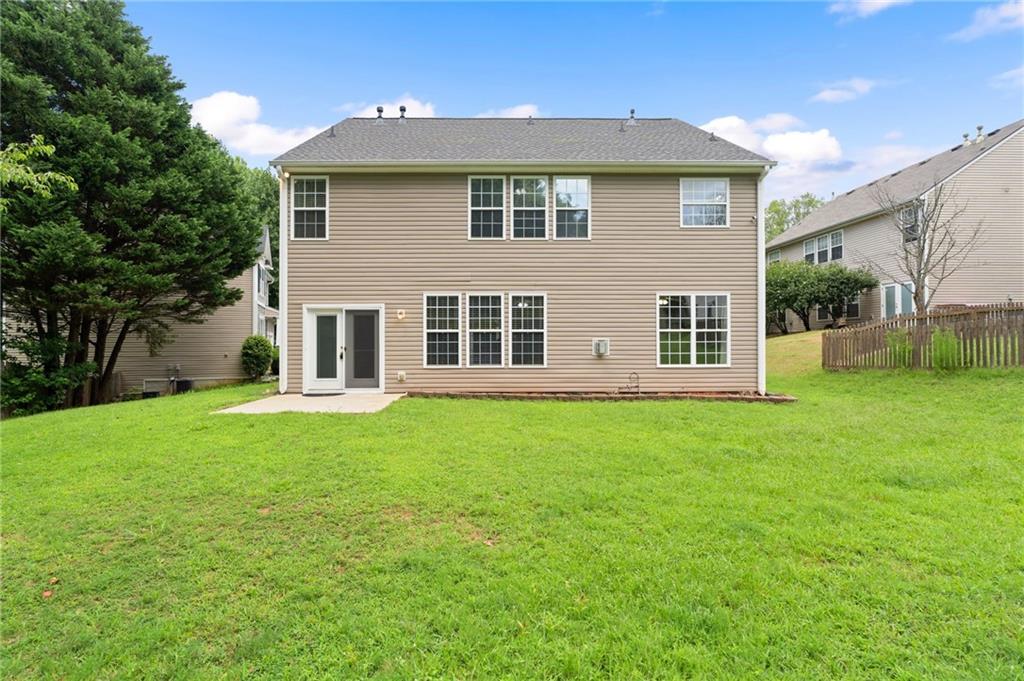
Two-story beige house with a broad lawn, patio door, and mature trees.
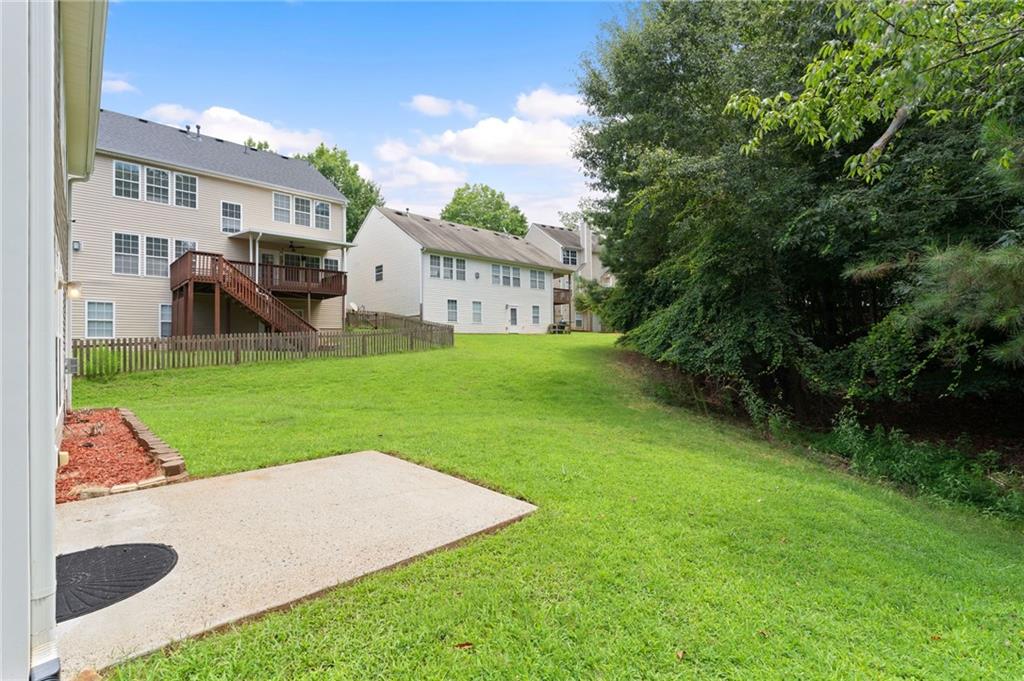
Backyard with a broad lawn, concrete patio, and wooded edge beside neighboring homes.
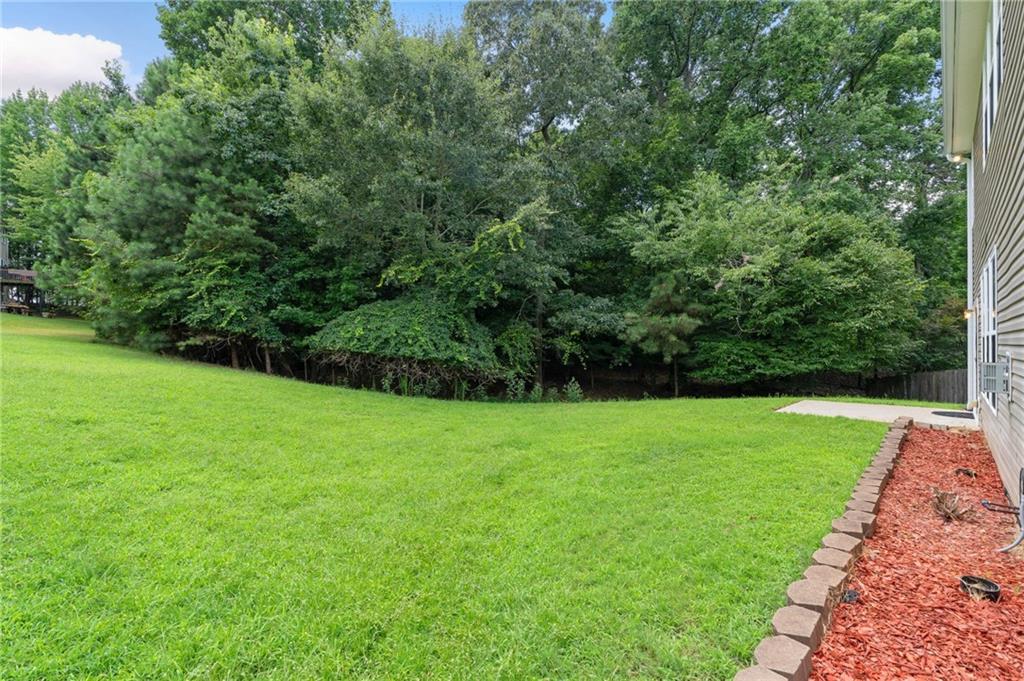
Green backyard bordered by mature trees, with a red-mulch bed beside the house.
Aerial views
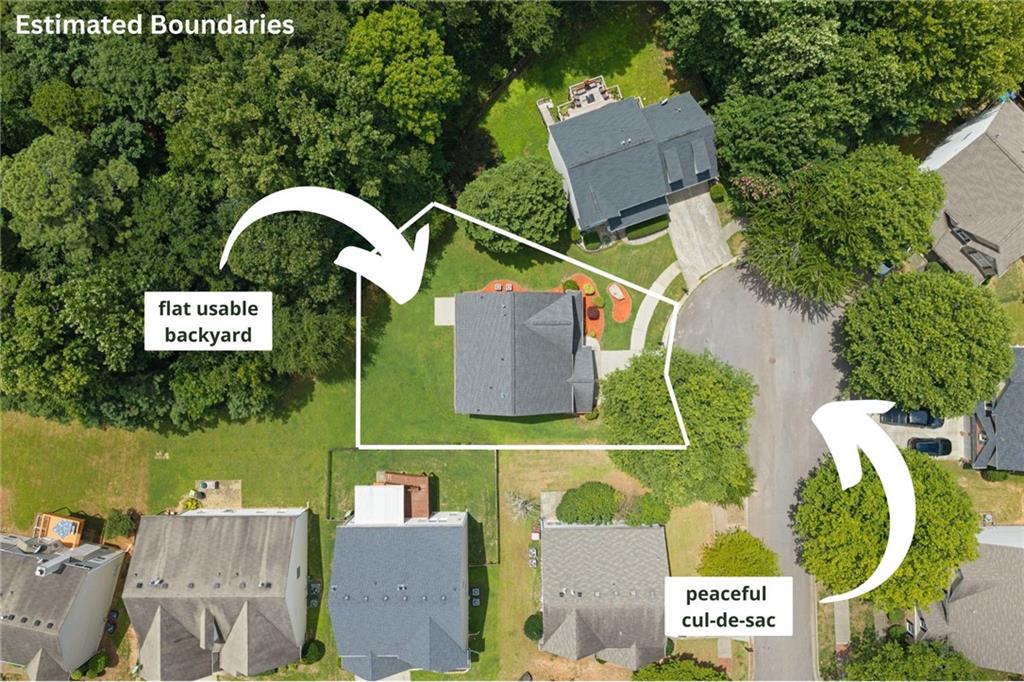
Aerial view of 951 Island Pointe Way showing its outlined backyard and peaceful cul-de-sac.
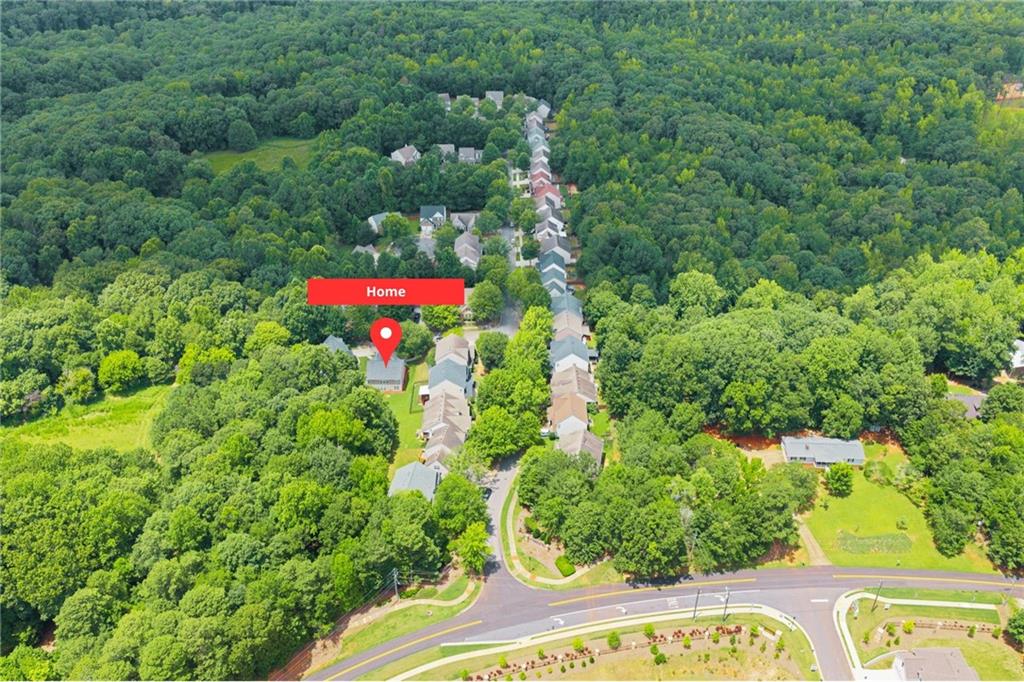
Aerial view of a home in a wooded neighborhood beside a curving road.
IN ERA STRUCTURE
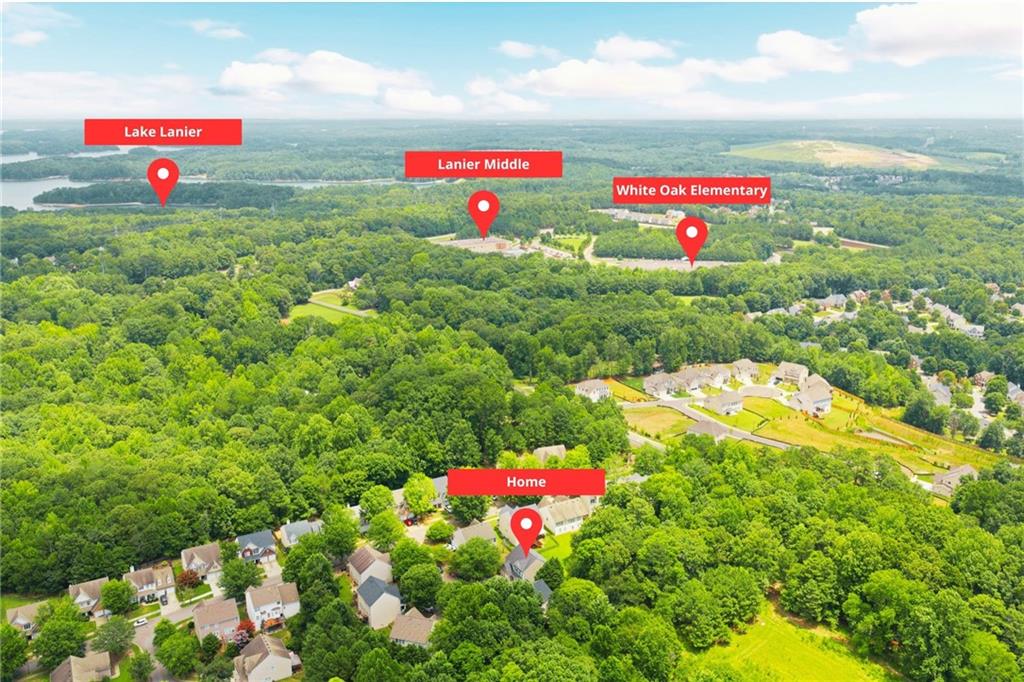
Aerial map marking the home, Lake Lanier, Lanier Middle, and White Oak Elementary.
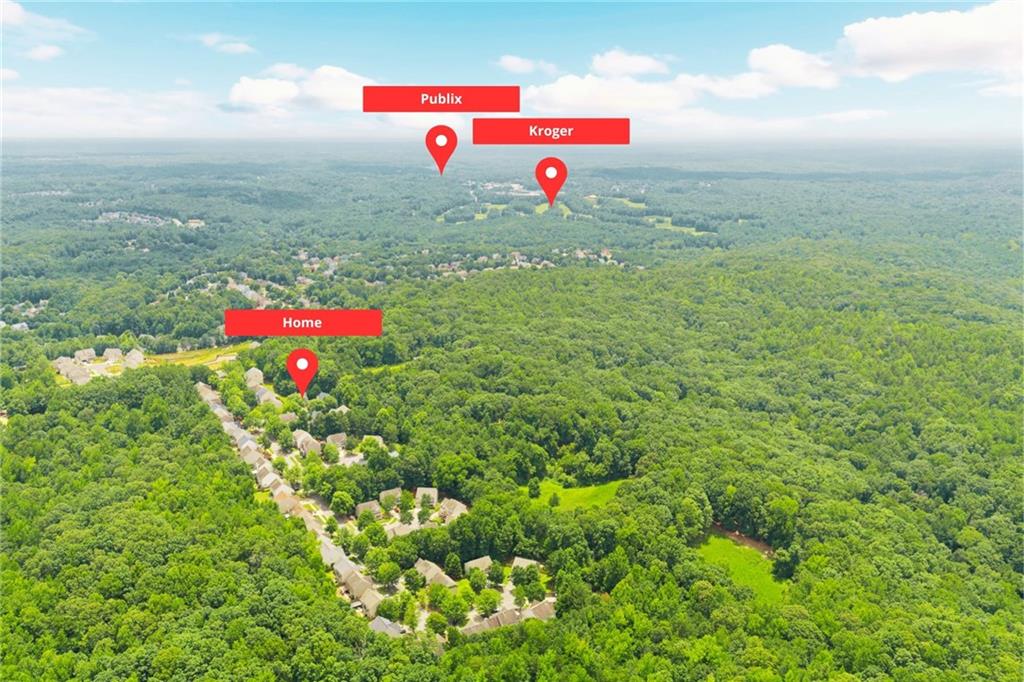
Aerial view of a wooded neighborhood with map pins marking a home, Publix, and Kroger.
Wooded Lake Lanier shoreline aerial, marked with the home, boat ramps, and beach.
Aerial view of Buford Dam Beach, a sandy cove surrounded by wooded shoreline.
Info Graphics
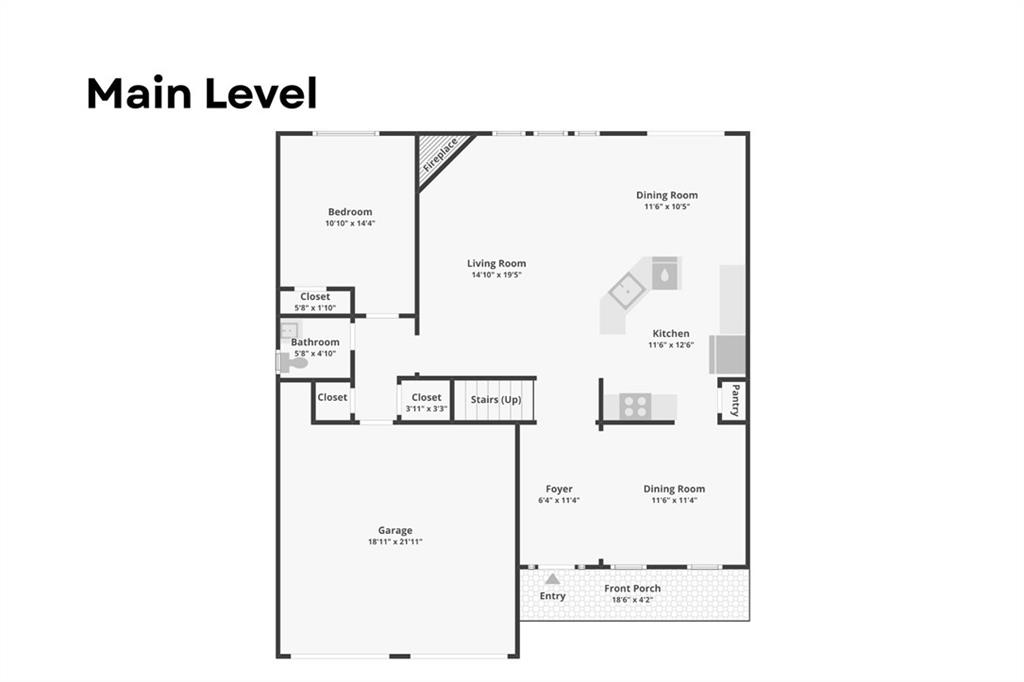
Main-level floor plan with a bedroom, garage, open living and dining areas, kitchen, and front porch.
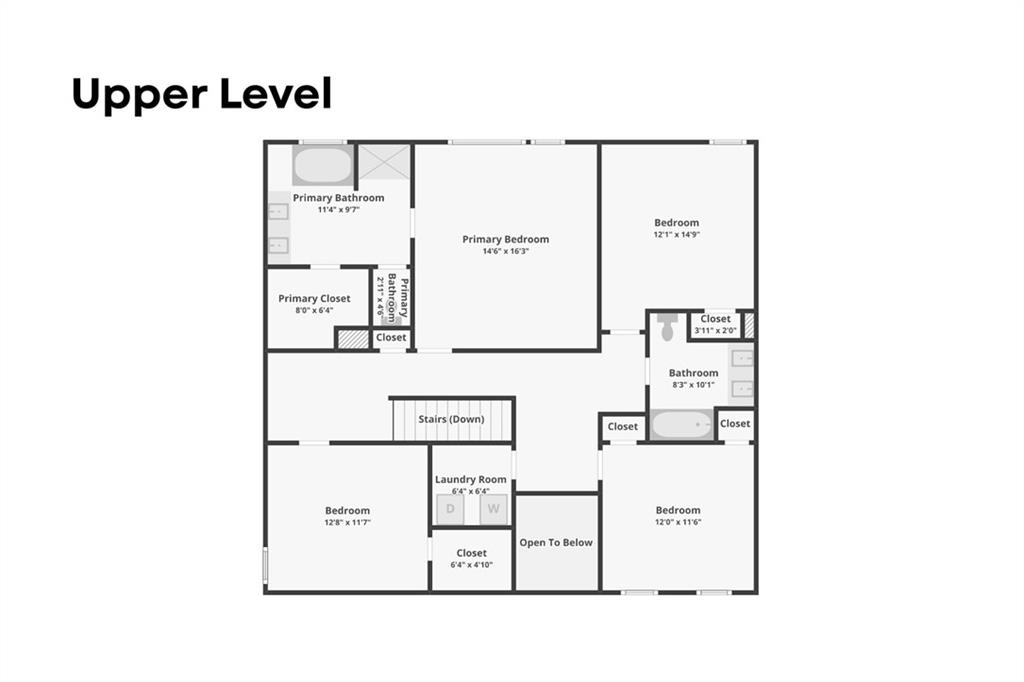
Upper-level floor plan with four bedrooms, bathrooms, a laundry room, and an open-to-below area.
Neighborhood restaurant report showing 40 places to eat within five miles of 951 Island Pointe Way.
Outdoor report infographic showing nearby parks, golf courses, hiking, and dog parks around 951 Island Pointe Way.
School report infographic for 951 Island Pointe Way showing assigned schools and ratings.
SEE ALL PHOTOS
Two-story brick-and-siding house with green shutters, double garage, and landscaped front yard.
Aerial view of the home's rear exterior, with a broad lawn, patio, and wooded border.
Brick home entrance with a dark green door, covered porch, bench, and landscaped flower beds.
Brick home’s front porch with a cushioned bench beside landscaped beds and mature trees.
Entry hall with a teal front door, dark flooring, white wainscoting, and a hallway leading to windows.
Living room with a white sectional, fireplace, large windows, and open kitchen.
Empty living room with dark wood floors, white fireplace, and open kitchen with stainless steel appliances.
Open-plan dining and living area with a round table, white kitchen, and fireplace.
Open living room and kitchen with a breakfast bar, dark flooring, and a fireplace.
Kitchen with white cabinets, stainless steel appliances, and a large peninsula above dark flooring.
Open kitchen with a large island, white cabinets, stainless steel appliances, and dark wood floors.
Unfurnished dining area beside a kitchen, with glass-paneled doors and dark plank flooring.
Open kitchen with a central island, stainless appliances, dark counters, and adjoining living space.
Kitchen with white cabinets, granite counters, stainless steel refrigerator, and black range.
Kitchen with white cabinets, brown counters, and a black range beneath a microwave.
Empty living room with a lit white fireplace, dark flooring, and tall windows with blinds.
Empty living room with a white fireplace, dark floors, and glass-paneled doors facing the yard.
Dining room with a glass-top table, upholstered chairs, gray walls, and white wainscoting.
Empty dining room with white wainscoting, dark wood floors, and a chandelier.
Empty dining area with dark wood floors, white wainscoting, and an open view into the kitchen.
Empty gray room with white paneled wainscoting, dark flooring, and a chandelier.
Staged home office with a wooden desk, white chair, and large window overlooking a lawn.
Empty bedroom with gray carpet, a ceiling fan, and a large window overlooking a lawn.
Empty carpeted bedroom with gray walls, a ceiling fan, and two white doors.
Bathroom with a gray vanity, oval mirror, and window with blinds beside the toilet.
Entry hall with dark flooring, a white front door with sidelights, and a staircase beside the kitchen.
Empty upper-level room with light carpet, a ceiling fan, and open doorways.
Staged bedroom with a large upholstered bed beneath framed artwork and three windows with blinds.
Empty bedroom with three windows, a ceiling fan, and light gray carpet.
Empty bedroom with gray carpet, three blinded windows, and an adjoining bathroom doorway.
Vacant bedroom with gray walls, plush carpet, a vaulted ceiling, and a ceiling fan.
Bathroom with a white double vanity, soaking tub, gray tile floor, and glass shower.
Bathroom with glass shower, window-side bathtub, and doorway to a carpeted room.
Bathroom with a double-sink vanity and built-in bathtub.
Bathroom with a large soaking tub beneath a window and a separate glass-enclosed shower.
Bathroom with a soaking tub beneath a window and a separate glass-enclosed shower.
Bathroom with a glass-enclosed shower and soaking tub beneath a window.
Empty bedroom with beige carpet, gray walls, and a white ceiling fan
Empty bedroom with gray walls, carpet, two windows, and a ceiling fan.
Empty bedroom with beige carpet, two windows with white blinds, and a ceiling fan.
Bathroom with a double-sink vanity and a bathtub-shower combination.
Bathroom with a double-sink vanity, large mirror, and tub-shower.
Empty bedroom with gray walls, beige carpet, and a white ceiling fan.
Empty bedroom with beige carpet, a window with blinds, and a ceiling fan with a light.
Empty bedroom with beige carpet, a window with blinds, and an open closet.
Empty carpeted room with gray walls, a window with blinds, and a ceiling fan.
Laundry room with front-loading washer and dryer beneath a wire shelf.
Garage with overhead storage racks, white cabinets, and a concrete floor.
Two-story beige house with a broad lawn, patio door, and mature trees.
Backyard with a broad lawn, concrete patio, and wooded edge beside neighboring homes.
Green backyard bordered by mature trees, with a red-mulch bed beside the house.
Aerial views
Aerial view of 951 Island Pointe Way showing its outlined backyard and peaceful cul-de-sac.
Aerial view of a home in a wooded neighborhood beside a curving road.
IN ERA STRUCTURE
Aerial map marking the home, Lake Lanier, Lanier Middle, and White Oak Elementary.
Aerial view of a wooded neighborhood with map pins marking a home, Publix, and Kroger.
Wooded Lake Lanier shoreline aerial, marked with the home, boat ramps, and beach.
Aerial view of Buford Dam Beach, a sandy cove surrounded by wooded shoreline.
Info Graphics
Main-level floor plan with a bedroom, garage, open living and dining areas, kitchen, and front porch.
Upper-level floor plan with four bedrooms, bathrooms, a laundry room, and an open-to-below area.
Neighborhood restaurant report showing 40 places to eat within five miles of 951 Island Pointe Way.
Outdoor report infographic showing nearby parks, golf courses, hiking, and dog parks around 951 Island Pointe Way.
School report infographic for 951 Island Pointe Way showing assigned schools and ratings.
Listed by Andrei Leon with Artisan Haus Real Estate 678-439-9346
For Sale

951 Island Pointe Way

951 Island Pointe Way, Buford, GA 30518

$449,000
** SAVINGS FEATURE ** One-year rate buydown offered for qualified buyers up to $3,200 included through preferred lender. Located minutes away from beaches, parks, and boat ramps in a school district rated all 9's and Publix/Kroger within 8 minutes, this 5-bedroom home is situated in a cool cul-de-sac with a sun-facing kitchen, living room, and master bedroom providing giant value for the family that loves the outdoors and entertaining friends on a flat usable yard.

This floor plan features 1 full bedroom on the main floor perfect for an office, guest room, or play area.

As you enter by the rocking-chair porch into the 2-story foyer, you are greeted by a formal dining room with judges paneling. The open concept kitchen overlooks the entire living room and breakfast nook which are brightly lit by an all-day and all-season path of the sun that always shines on the back side of the home - where most of daily life happens.

Enjoy stainless steel appliances, a family room fireplace, and breakfast area double doors that lead out to the back patio for gatherings or for staying in.

Upstairs, the vaulted primary suite includes a large walk-in closet, double vanity, tile, garden tub, and a separate shower.

The conveniently located laundry room upstairs comes with a new LG washer and dryer included with the sale of the home.

Make this easy living home yours and share many beautiful moments as you take advantage of the nature, schools, and daily living conveniences have to offer and entertain your family and friends for years to come.

5
beds

3
baths

2,568 Sq.Ft. LIVING AREA

6,534 Sq.Ft. lot

Andrei Leon

Andrei Leon

Features & Amenities

Interior

  • total bedrooms5
  • Total bathrooms3
  • full bathrooms2
  • half bathroom1
  • Laundry room Upper Level
  • Flooring Carpet, Ceramic Tile, Luxury Vinyl, Tile
  • Fireplace Gas Log
  • APPLIANCES Dishwasher, Disposal, Dryer, Gas Oven, Gas Range, Gas Water Heater, Microwave, Refrigerator, Washer
  • other interior Features Disappearing Attic Stairs, Entrance Foyer 2 Story, High Ceilings 9 ft Main, High Speed Internet, Vaulted Ceiling(s), Walk-In Closet(s)

Area & Lot

  • Status For Sale
  • Living Area2,568 Sq.Ft.
  • Total Area2,568 Sq.Ft.
  • Lot Area6,534 Sq.Ft.
  • MLS® ID7810260
  • TypeResidential
  • YEAR BUILT2004
  • Architecture StylesCraftsman, Traditional
  • Water FrontageNone
  • View DescriptionNeighborhood
  • Elementary SchoolWhite Oak - Gwinnett
  • Middle SchoolLanier
  • High SchoolLanier

Exterior

  • STORIES2
  • Garage Space2.0
  • water SourcePublic
  • utilitiesElectricity Available, Natural Gas Available, Sewer Available, Underground Utilities, Water Available
  • PoolNone
  • roofComposition, Shingle
  • lot featuresBack Yard, Cul-De-Sac, Front Yard, Level, Open Lot
  • parkingGarage, Garage Door Opener, Garage Faces Front, Kitchen Level, Level Driveway
  • HEAT TYPECentral
  • AIR CONDITIONINGCentral Air, Electric, Zoned
  • sewerPublic Sewer
  • SubstructureSlab
  • Disability FeaturesNone
  • security FeaturesCarbon Monoxide Detector(s), Security System Owned, Smoke Detector(s)
  • Green featuresNone
  • other exterior FeaturesLighting, None

Financial

  • Sales Price$449,000
  • Real Estate Tax $5,616/yr
  • HOA $360/yr
Aerial view of the home's rear exterior, with a broad lawn, patio, and wooded border.

Schedule a Showing

We would love to show you our beautiful property. Please select your preferred date and time below. An agent will be in touch shortly to confirm your appointment.

Schedule a Showing

We would love to show you our beautiful property. Please select your preferred date and time below. An agent will be in touch shortly to confirm your appointment.

Thank you for your interest in 951 Island Pointe Way, Buford, GA 30518. We are reviewing your request and will be in touch shortly!

Mortgage Calculator

Estimate your monthly mortgage payment, including the principal and interest, property taxes, and HOA. Adjust the values to generate a more accurate rate.

All estimates are provided for informational purposes only. Actual amounts may vary.
$0,000 Your Payment 20 15 65
$0,000 Your Payment

Start Your Journey Today

Experience real estate with a personalized touch. Whether buying, selling, or investing, Artisan Haus Real Estate provides expert guidance and tailored solutions to meet your unique needs. Let’s make your vision a reality. Contact us today!

Follow Us on Instagram