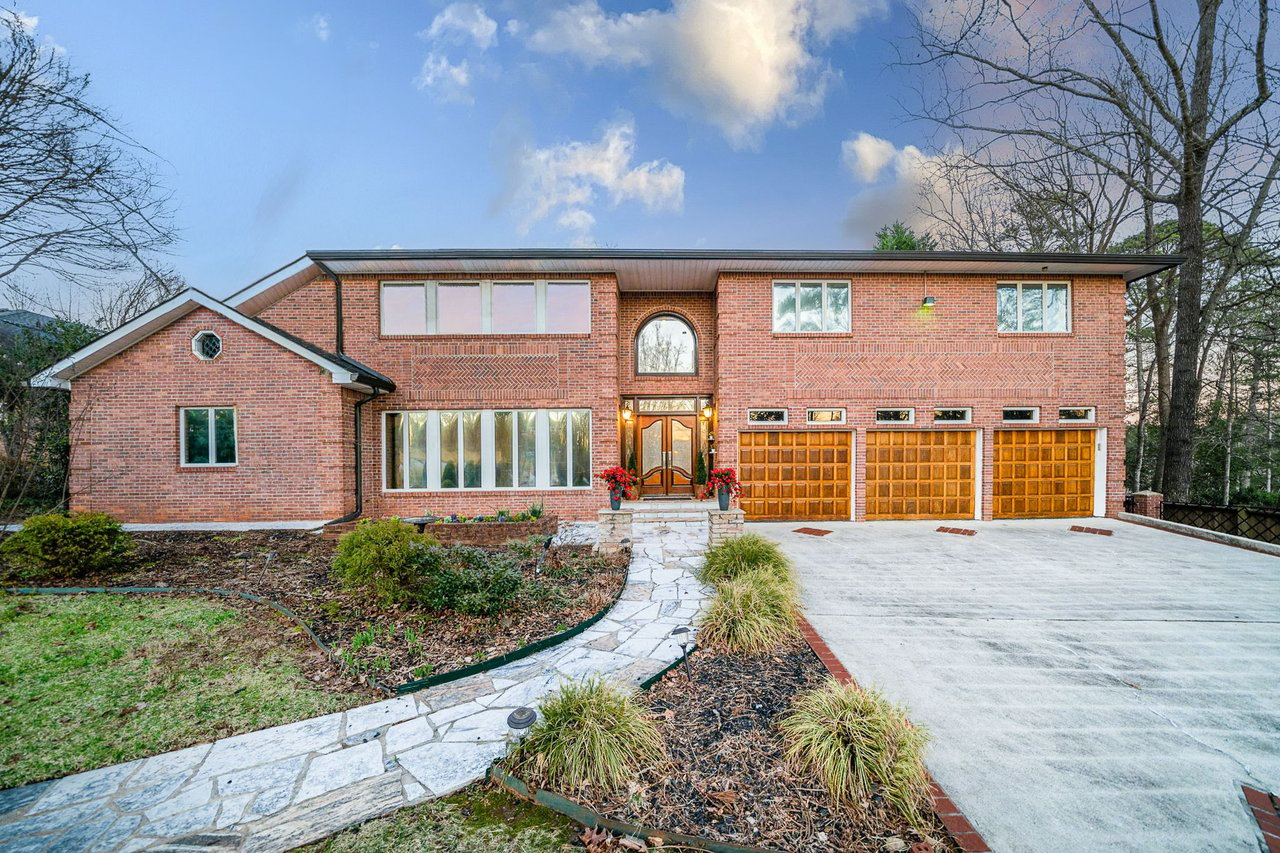
Trees hid the front facade and created a sense of crowding. Side angle of photo added visual discomfort and uncertainty about the home’s positioning from the curb.
At Artisan Haus, we believe that every home has a story — but not every brokerage knows how to tell it.
This listing in metro Atlanta is an example of how strategy, creativity, and timing can completely transform a listing outcome. This stunning resort-style property was previously listed for two months with no offers and dwindling buyer interest.
When the seller approached us, they were understandably discouraged — and ready for a change.
See how we approached telling that story in the before and after photos below.
We began with what we always do: understanding the essence of the property. This wasn’t just another house. It was a private retreat with distinctive features that deserved a marketing plan to match:
26-foot soaring atrium ceiling over the main living and kitchen areas
A massive gallery wall perfect for showcasing art or serving as a home theater
Year-round enclosed pool and bubble tubs, offering a tranquil spa experience in all seasons
Expansive 3-car garage
And an overall layout that brought together style, space, and serenity
What this home needed wasn’t just visibility — it needed the right lens. We built a campaign tailored to highlight the property’s one-of-a-kind resort-style lifestyle and leveraged creative marketing strategies that captured serious buyer interest within days. After undergoing our 7-step process, our sellers got the result they wanted.
✔ Home valuation and listing strategy
✔ Customized marketing through story telling
✔ Contextualization within local infrastructure
✔ Capturing out-of-state and local buyers
✔ Deep analysis of each buyer’s finances and their realtor’s experience
✔ Creation of multiple offer scenarios
✔ Smooth closing and stress free process
Under contract in just 72 hours.
Sold for $1,105,000 — after receiving two competitive offers: one for $1,150,000 (financed) and another for $1,105,000 (all-cash). The seller chose the cash offer for its speed and certainty — a clean close that reflected both value and peace of mind.
This all happened after the property sat untouched for 59 days with no results under a traditional listing approach.
We’re proud of this win — but more importantly, we’re proud to bring confidence and clarity to sellers who trust us with their homes.
If your home has been listed without results — or you’re just beginning to consider selling — this success story is your reminder that the right approach can make all the difference.
Reach out to Andrei Leon at 678-439-9346 to talk through your goals and get a strategy built around your home.
At Artisan Haus, we don't just sell properties — we curate stories, deliver results, and help our clients move forward with confidence.
Trees hid the front facade and created a sense of crowding. Side angle of photo added visual discomfort and uncertainty about the home’s positioning from the curb.

Artisan Haus timed the setting of sun to brighten the front, but not cast shadows on the facade creating even lighting on the textured brick surface. We edited out tree on left to improve visibility of facade.

Small object art installation on the large wall made the wall look small. Lack of light made the interior appear lifeless. And lack of clear design vision made this amazing space confusing for buyers.

Artisan Haus virtually added a large mural on the wall, bright orange coffee table with pillows, and decluttering energized and accentuated the large proportions of this unique atrium space.

Photo showing the heart of the home shows symmetry instead of the energized feeling and emotion of occupying the home. Lack of light pouring through the home made it bleak.

Artisan Haus Inserted models to create a vision of the lifestyle which could be lived in the home. Used sunglasses, over the top wine glasses, and bath robes as props to exaggerate the vibes.

Out of place floor light hanging over the breakfast nook suggested misplaced dining area with office or bedroom furniture. Lack of area rugs made the kitchen cold and uninviting.

Artisan Haus added an area rug to the new breakfast nook to delineate dedicated space. We also used a rug runner to cover flooring imperfections which were visible due to light coming from the dining room.

A sitting room with a staircase going upstairs on the right side suggested a lounge area through which you would walk through in order to get upstairs signaling inconvenience.

Artisan Haus transformed the lounge and sitting room into a dining room therefore adding a formal element to the home. Addition of a new chandelier elevated this space and accentuated its height.

The focal point of photo was a brick column which drew attention to itself instead of emphasizing the spa lifestyle of lounging on the chaises which are located right next to the pool door.

Artisan Haus overlaid the aerial view with a dashed pathway showing closeness of the home to critical and daily infrastructure needs helping buyers to envision their common patterns of daily travel like a grocery store.

Although this photo of the pool enclosure was taken when the grass was lush and green, there was no helpful information that was provided to buyers to contextualize what they are looking at.

Artisan Haus outlined the location of the pool in order for buyers to clearly understand that the pool is importantly not inside the home itself, but within an enclosed area that is attached to the home.

Although it’s visible that the shed had drawn artwork, context of its location and how it can be used by the buyers was not provided thus not serving a useful purpose in the photo deck.

Artisan Haus overlaid graphics to orient buyers about closeness and access of the home to landmarks and the nearby highway. During late winter, we used lack of tree leaf coverage to seller's advantage by producing compelling area photos highlighting various important features of the area.